

{"pluginID":"1","url":"raleigh-homes-for-rent"}
4443 Karlbrook Ln
Raleigh, NC 27616
Full Gallery
Property Details
$2,575.00
USD / Month
4
Beds
2
Full Baths
1
Half Baths
3076
sqft
•
For Rent
Building Type:
Single Family
Deposit:
$2,575.00
Pets:
Yes
Date Available:
Immediately
Pet Type:
Dogs, Cats
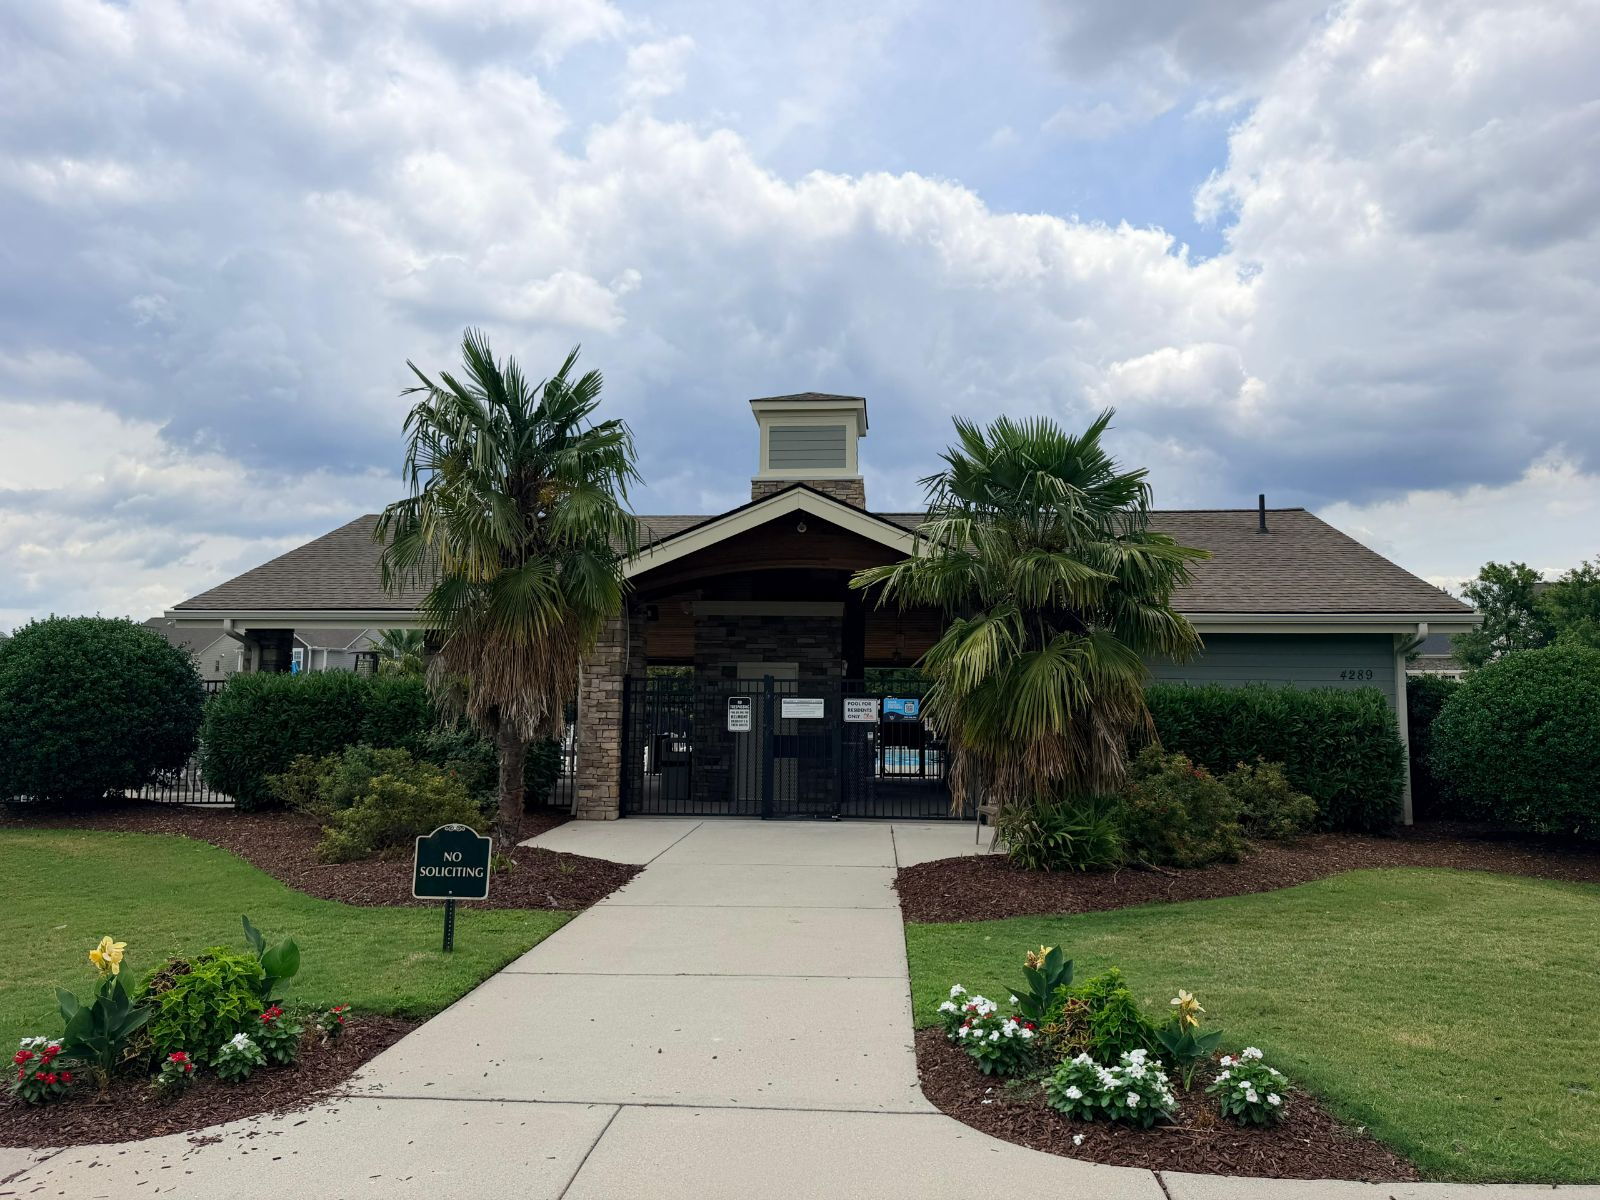
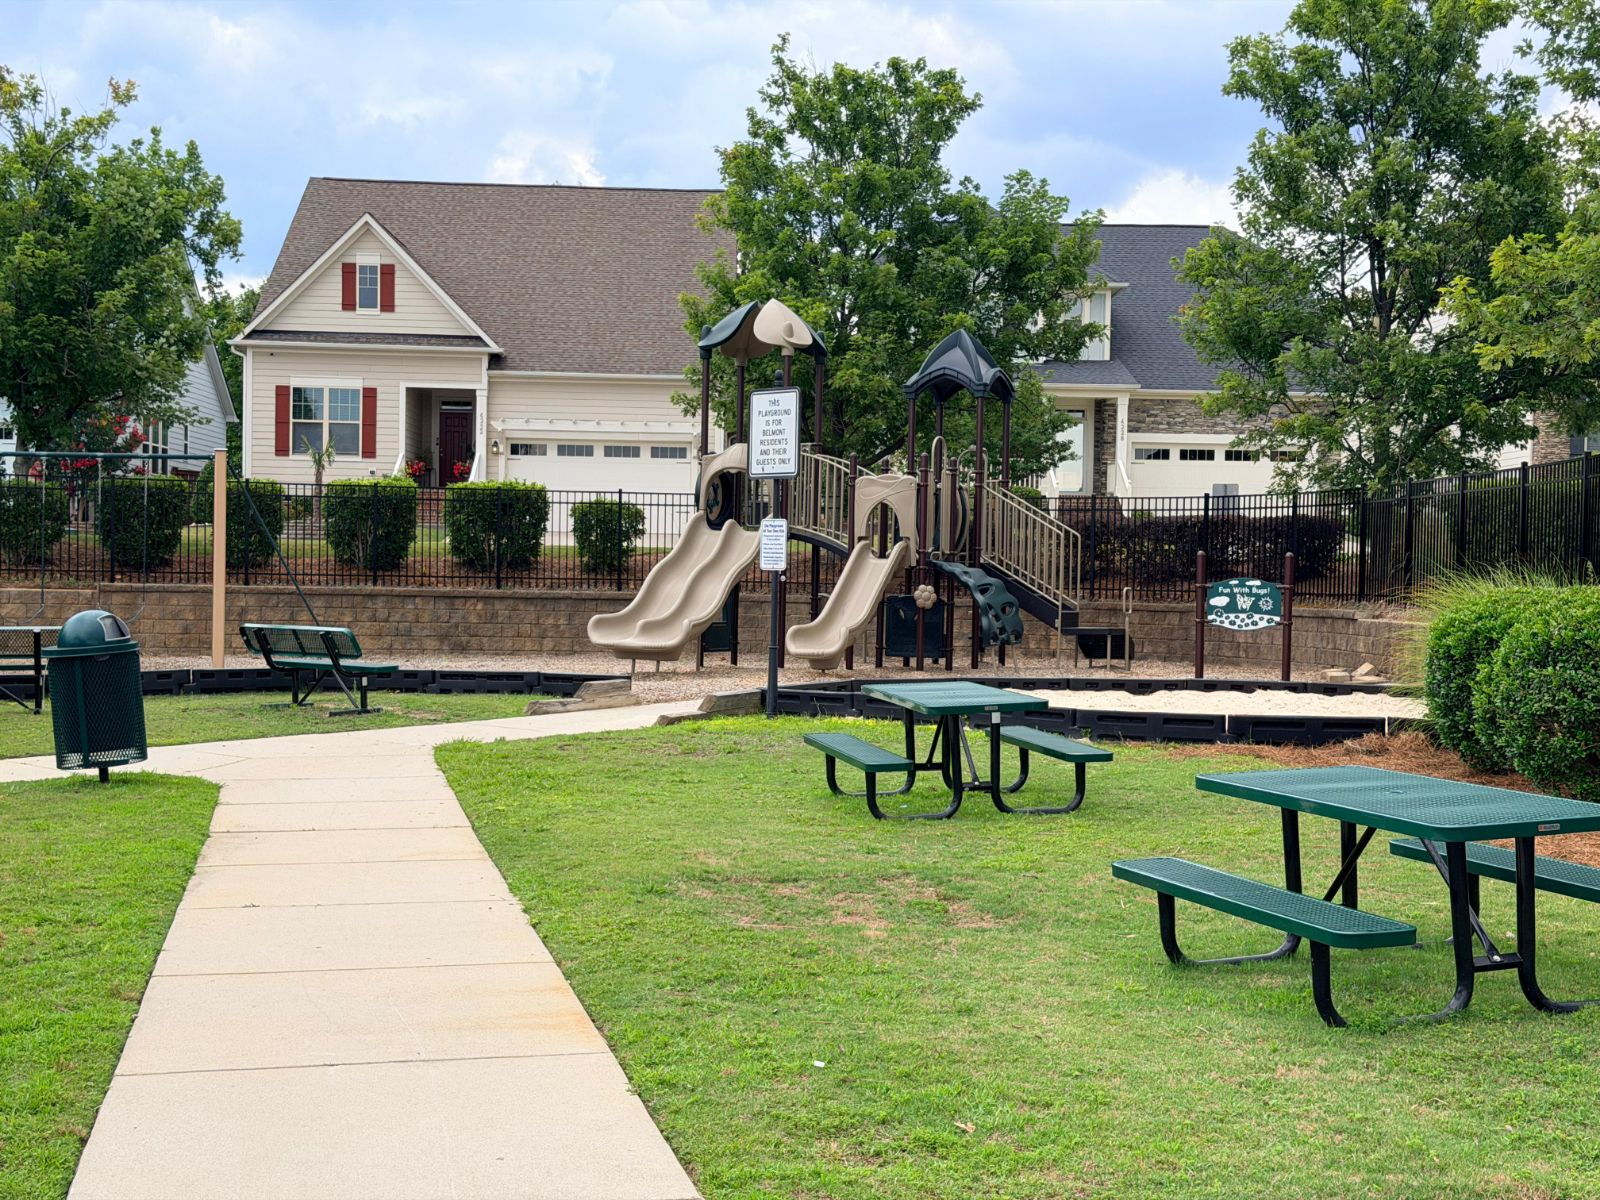
Spacious 3,100 SF Home for Rent in Northeast Raleigh | Community Pool, Clubhouse, Private Backyard & Back Deck
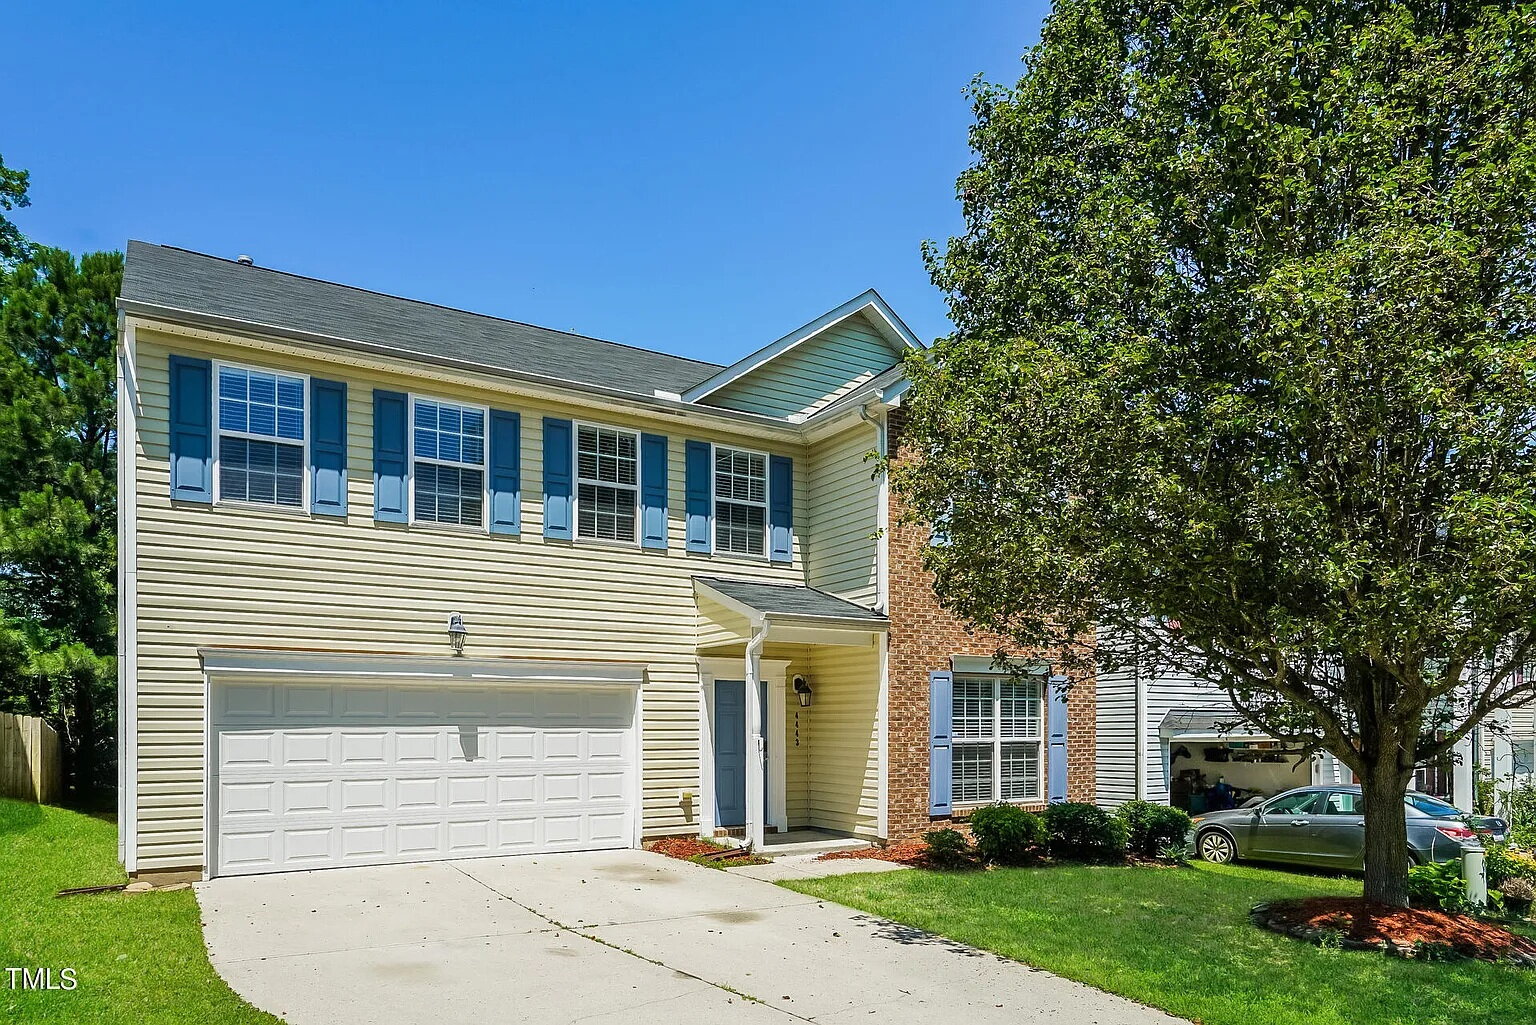
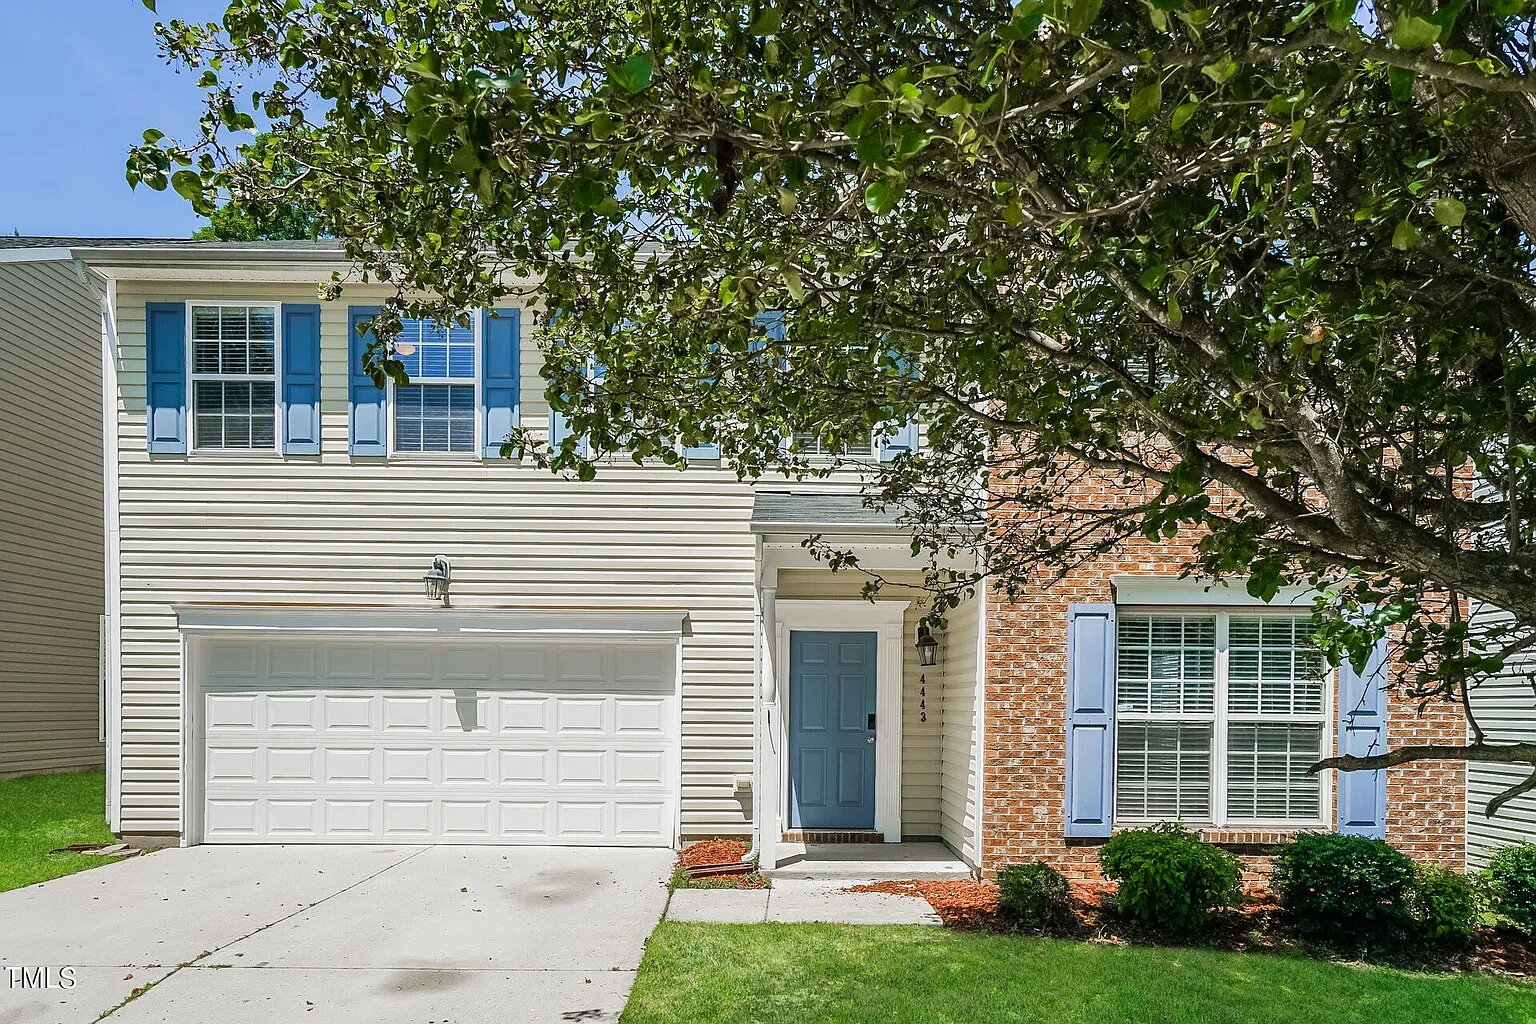
Welcome to 4443 Karlbrook Lane, Raleigh, NC 27616, a spacious and inviting two-story home offering over 3,096 square feet of thoughtfully designed living space. Nestled in a desirable Northeast Raleigh neighborhood, this home combines comfort, functionality, and an unbeatable location, making it an excellent choice for families and professionals alike. Built in 2005, the residence features generous living areas, three bathrooms, central heating and cooling, and a warm, welcoming atmosphere throughout.
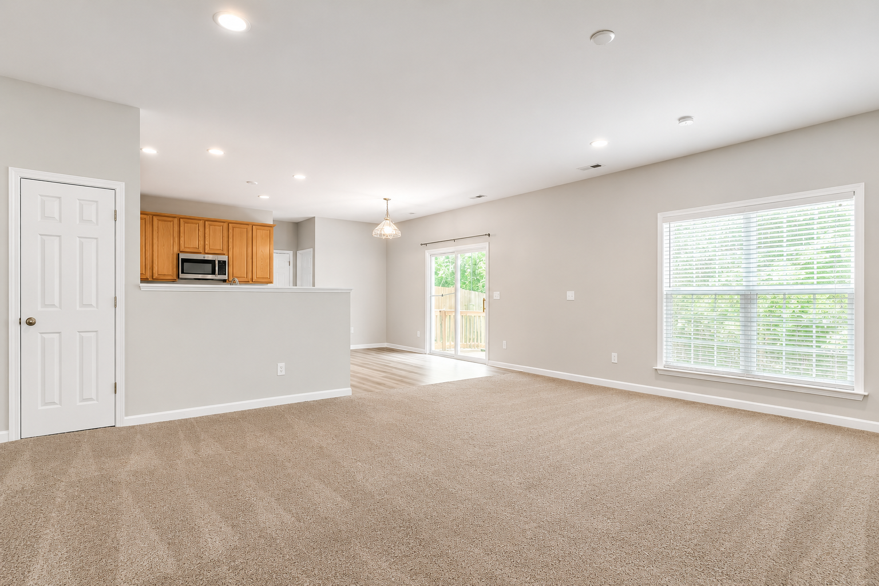
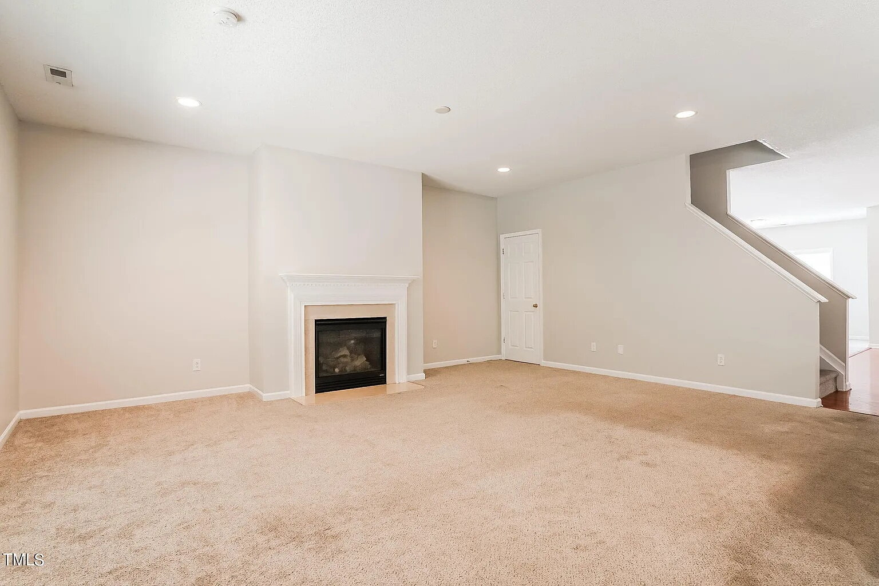
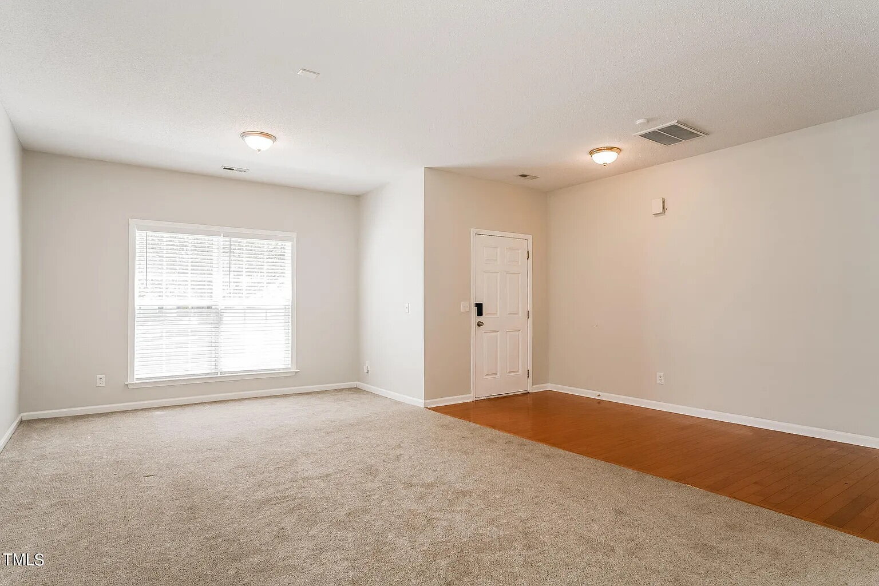
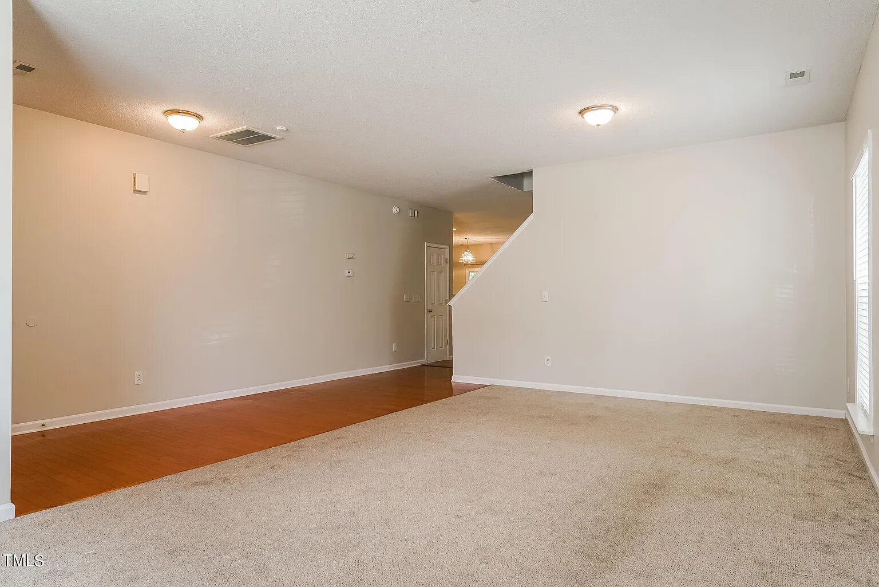
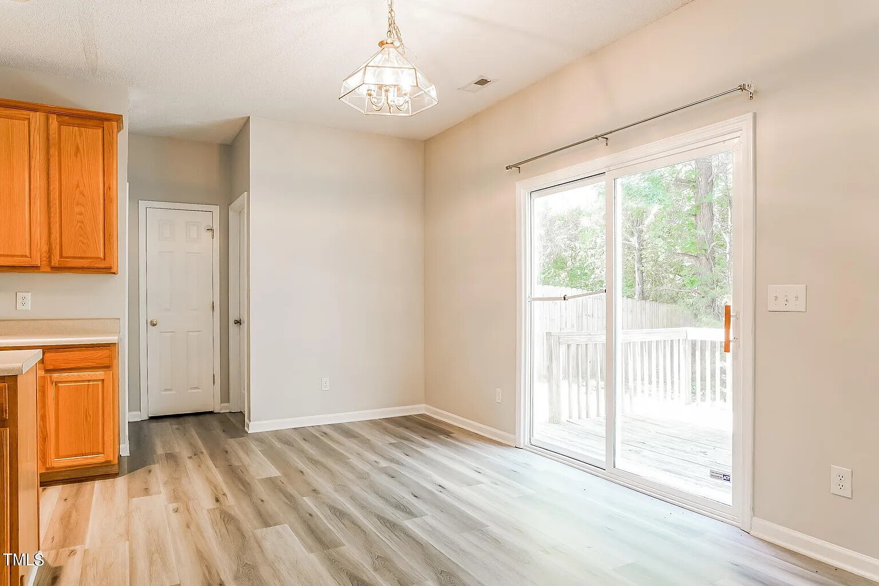
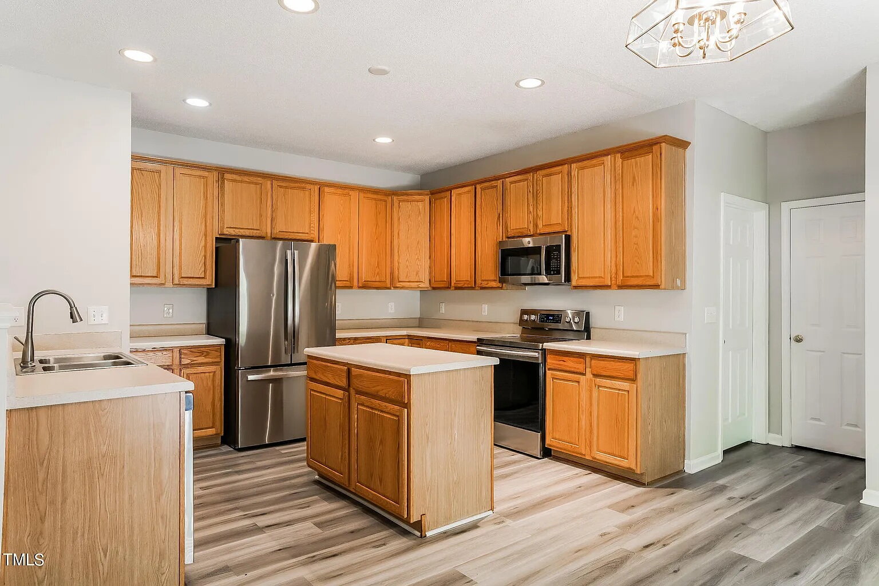
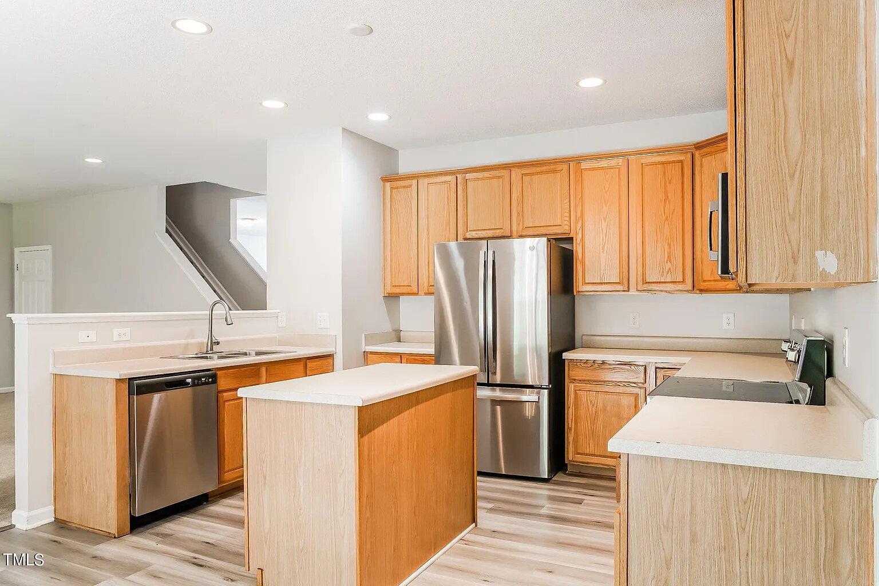
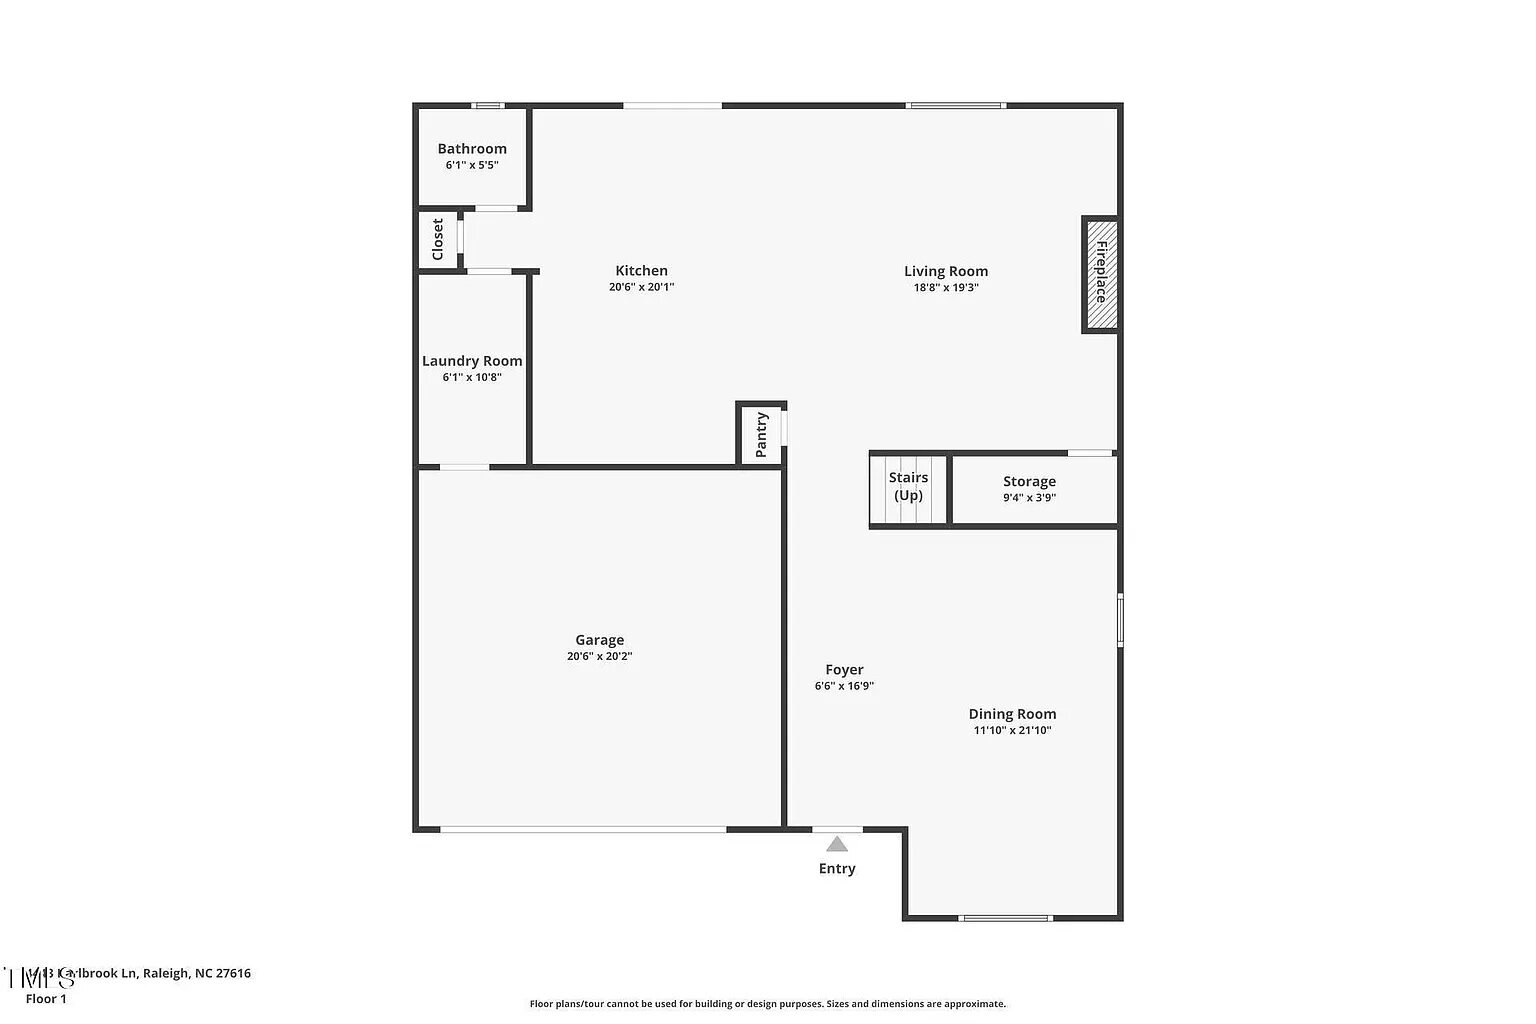
Step inside to discover a bright and open floor plan designed for both everyday living and entertaining. The expansive living room is centered around a cozy fireplace, creating the perfect space to relax with family or host guests. The adjoining dining area flows seamlessly into the spacious kitchen, which offers abundant cabinet and countertop space for meal preparation and gatherings. Large windows throughout the home fill each room with natural light, enhancing the home's open and airy feel.
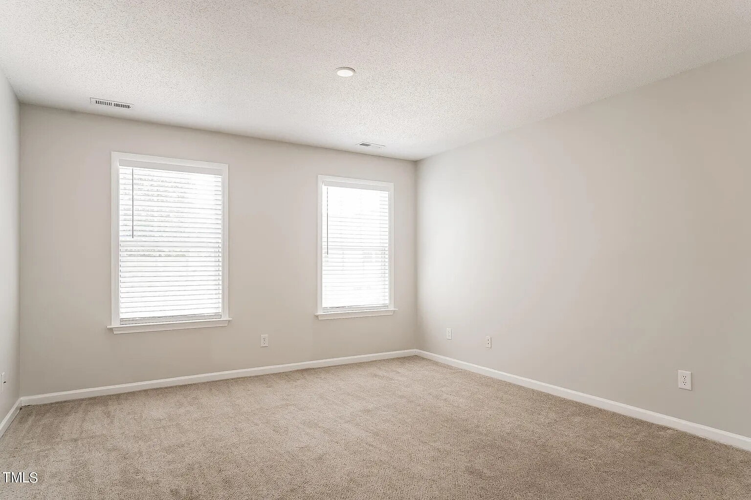
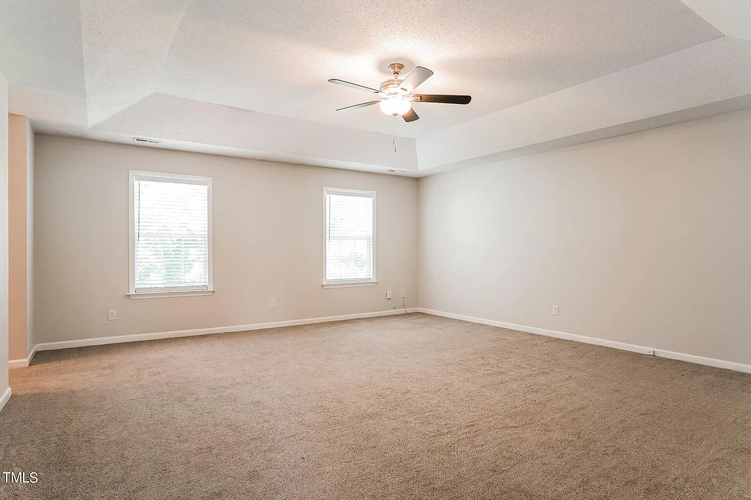
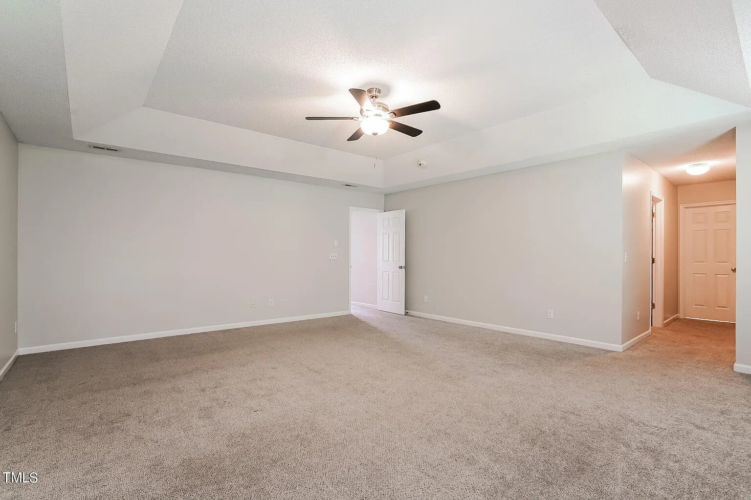
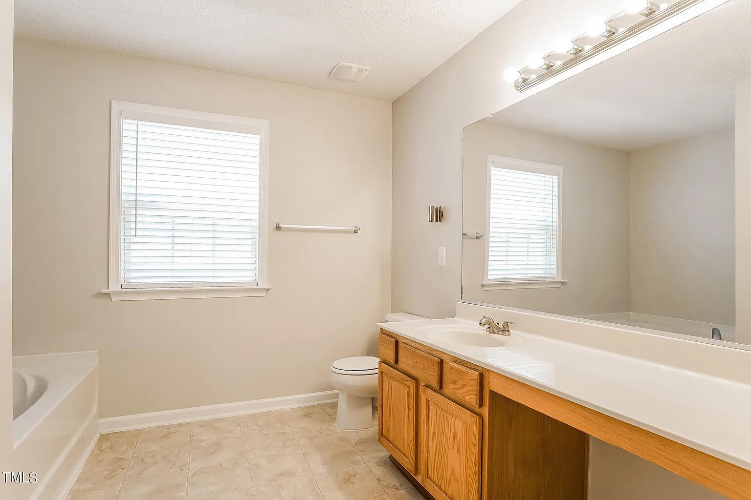
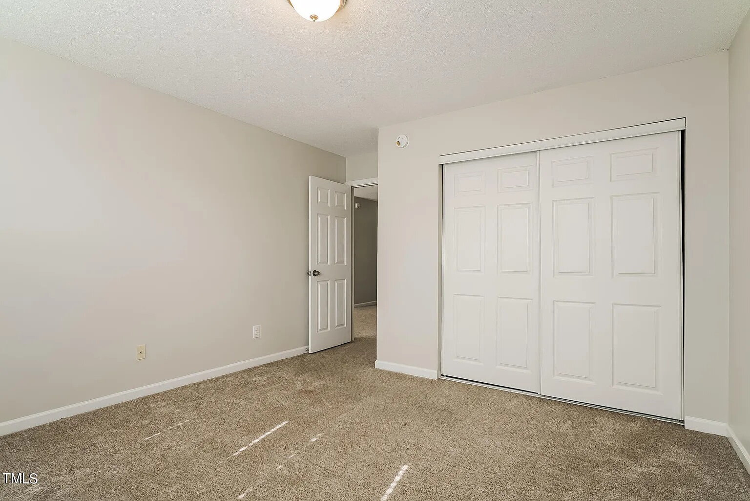
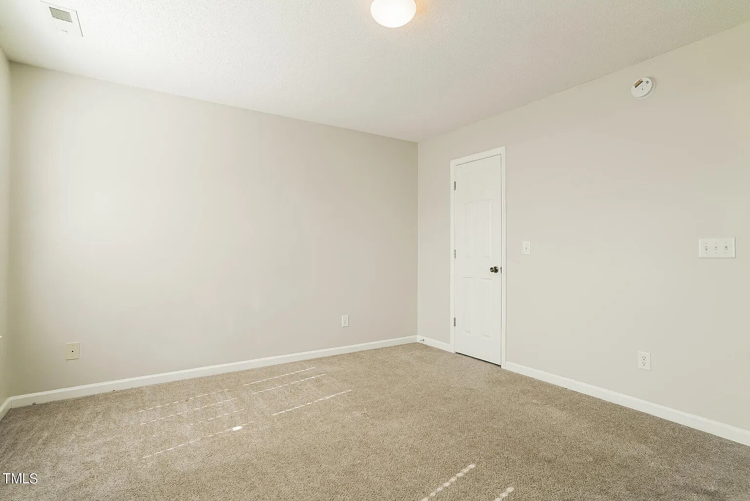
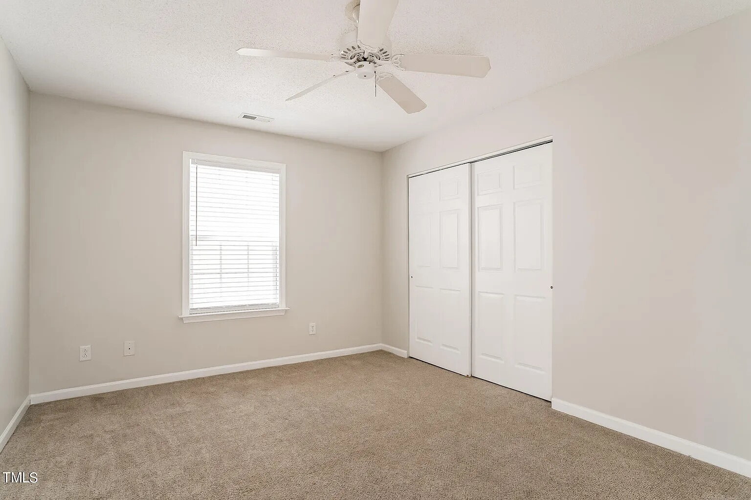
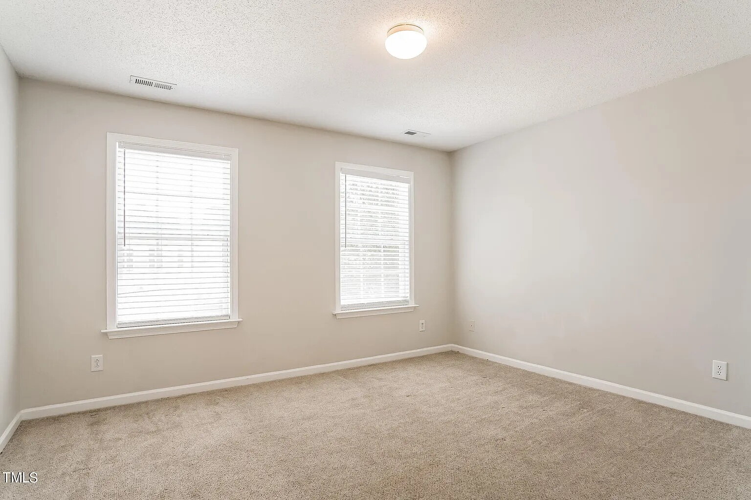
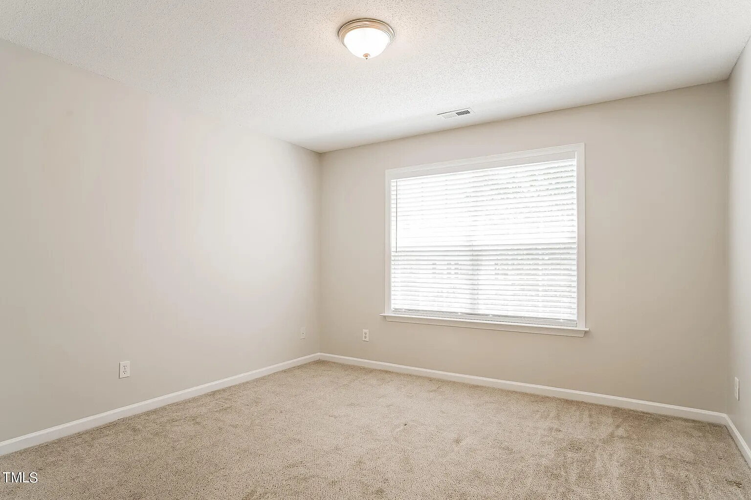
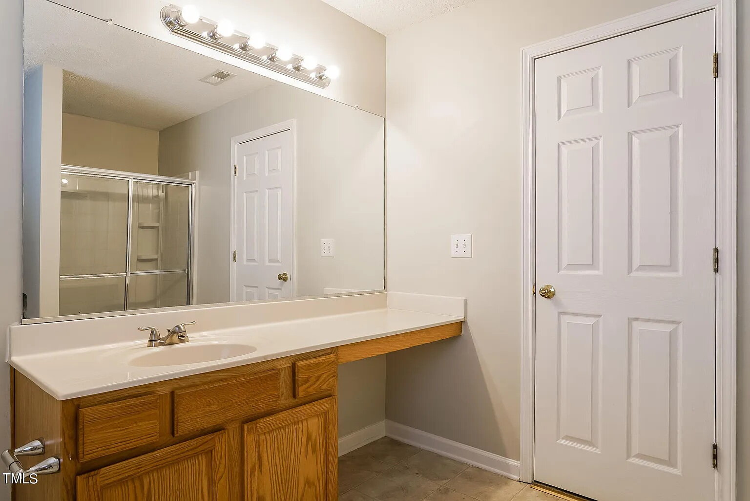
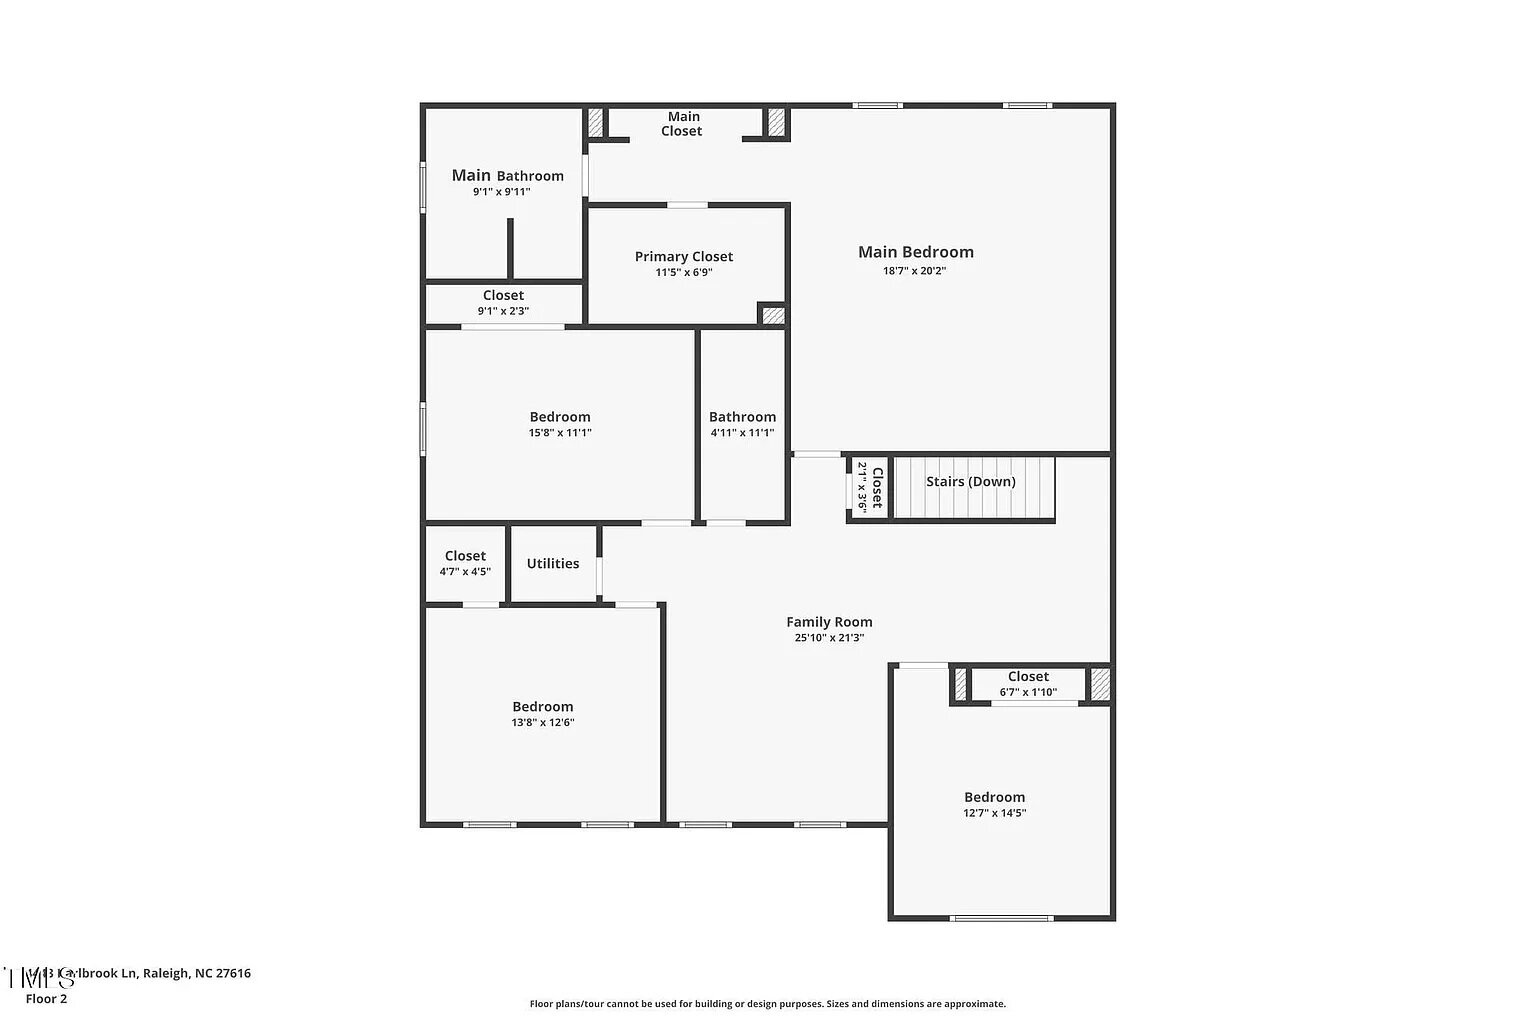
Upstairs, you'll find generously sized bedrooms that provide comfort and flexibility for today's lifestyle. Whether you need extra space for a home office, media room, playroom, or guest accommodations, this home offers the versatility to fit your needs. The primary suite serves as a private retreat with ample closet space and an en-suite bathroom designed for everyday comfort.
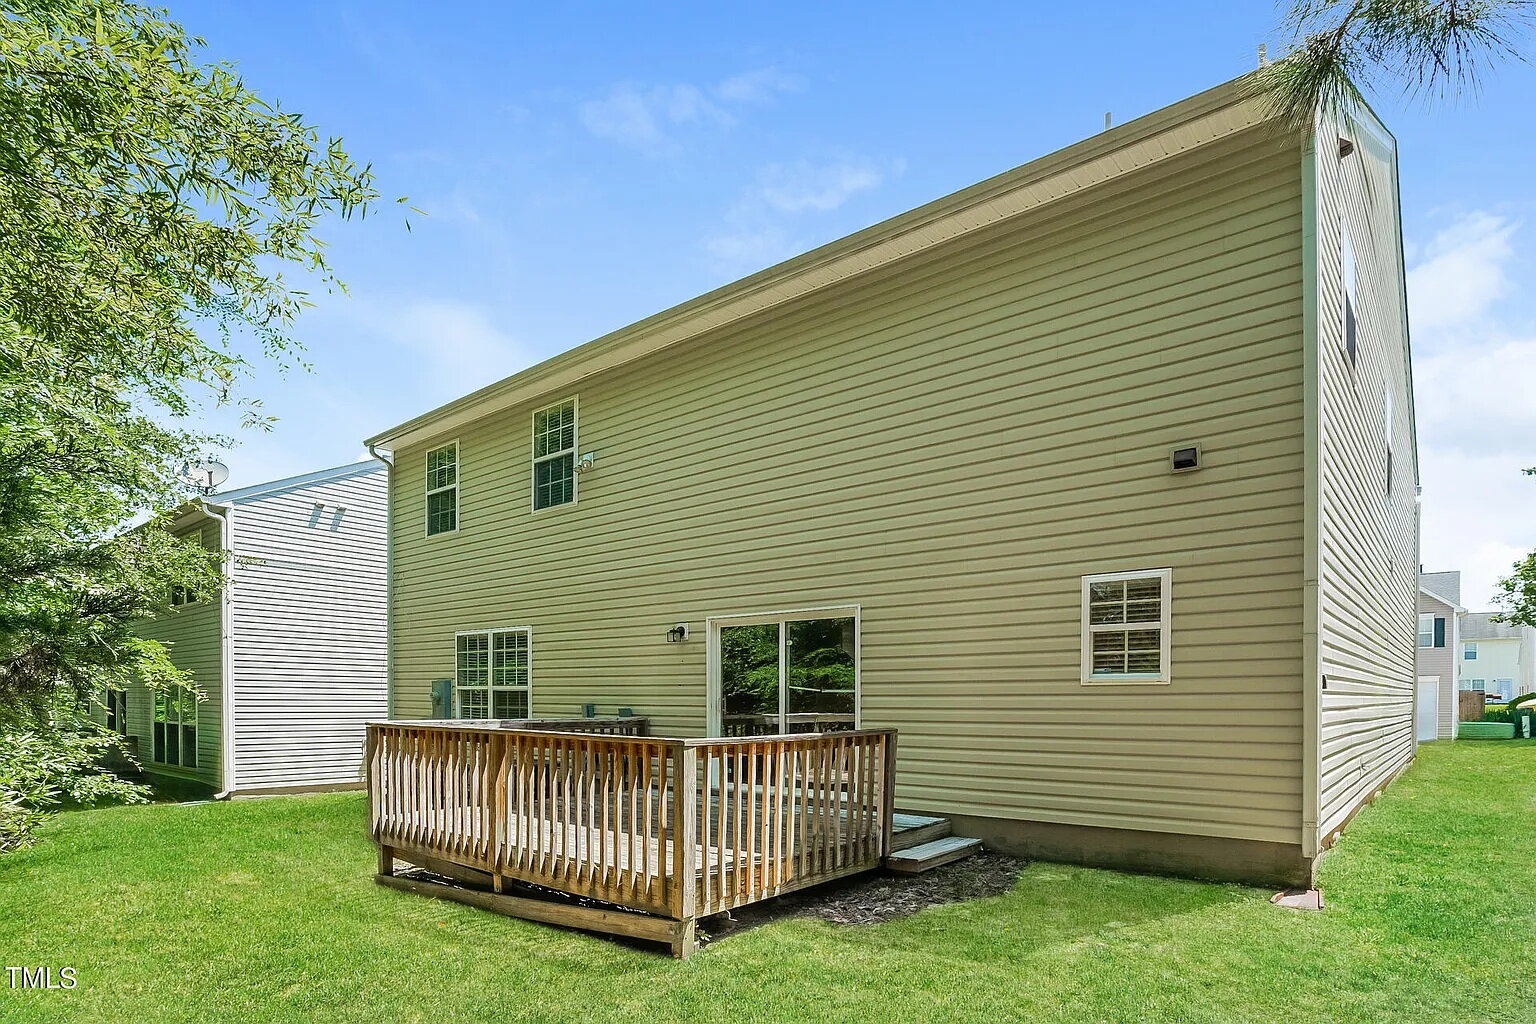
Outside, the property features a low-maintenance yard, allowing you to enjoy outdoor living without the upkeep of a large lot. Conveniently located just minutes from I-540, Capital Boulevard, shopping centers, restaurants, parks, and Downtown Raleigh, this home offers easy access to everything the Triangle has to offer while maintaining the peace and charm of a residential neighborhood. The property is also served by Beaverdam Elementary School, River Bend Middle School, and Rolesville High School, adding to its appeal.
If you're looking for a spacious rental home that offers comfort, convenience, and an exceptional Raleigh location, 4443 Karlbrook Lane is a must-see. Schedule your private showing today and experience everything this beautiful home has to offer.
Step inside to discover a bright and open floor plan designed for both everyday living and entertaining. The expansive living room is centered around a cozy fireplace, creating the perfect space to relax with family or host guests. The adjoining dining area flows seamlessly into the spacious kitchen, which offers abundant cabinet and countertop space for meal preparation and gatherings. Large windows throughout the home fill each room with natural light, enhancing the home's open and airy feel.
Upstairs, you'll find generously sized bedrooms that provide comfort and flexibility for today's lifestyle. Whether you need extra space for a home office, media room, playroom, or guest accommodations, this home offers the versatility to fit your needs. The primary suite serves as a private retreat with ample closet space and an en-suite bathroom designed for everyday comfort.
Outside, the property features a low-maintenance yard, allowing you to enjoy outdoor living without the upkeep of a large lot. Conveniently located just minutes from I-540, Capital Boulevard, shopping centers, restaurants, parks, and Downtown Raleigh, this home offers easy access to everything the Triangle has to offer while maintaining the peace and charm of a residential neighborhood. The property is also served by Beaverdam Elementary School, River Bend Middle School, and Rolesville High School, adding to its appeal.
If you're looking for a spacious rental home that offers comfort, convenience, and an exceptional Raleigh location, 4443 Karlbrook Lane is a must-see. Schedule your private showing today and experience everything this beautiful home has to offer.
- Lot Size
- 0.12 acres
- Included Utilities
- None
- Heat Type
- Central
- Year Built
- 2005
Restrictions
- Pet Details
- Pets are permitted on a per property basis with each property having specific breed and weight restrictions. Limit of 2 pets per property. One-time non-refundable pet fee: $350 for pets under 25 lbs $500 for pets over 25 lbs. Monthly pet rent: $30 per pet Maximum of 2 pets allowed Breed restrictions may apply. Tenants are required to complete a profile for acknowledgement of not having or having pets on the property. Profile registration will be completed at https://pmiraleighwood.petscreening.com/ Service Animals, as defined by the Americans with Disabilities Act and the Federal Fair Housing Act, are not considered pets. They are exempt from fees and restrictions.
- Smoking Allowed
- No
Lease Details
- Deposit Details
- Security deposit equal to one month’s rent due at lease signing. Alternative security deposit options may be available upon approval.
- Lease Details
- Twelve-month lease term with renewal option. Rent due on the 1st of each month. Tenant responsible for all utilities including gas, water, and electricity. No smoking allowed. Pets considered with additional fees. Resident Benefits Package required at $35/month, includes quarterly HVAC filter delivery and more.
- Housing Assistance
- Not Available
Area Information
- Schools
- Beaverdam Elementary School, River Bend Middle School, Rolesville High School
Parking
- Parking Type
- Garage
- Spaces Available
- 2
Features and Amenities
Amenities
- Bathtub
- Blinds
- Ceiling Fan
- Fireplace
- High Ceilings
- Lights
- Tray Ceiling
- Tub shower
- Walk-In Shower
- Walk In Closet(s)
Community
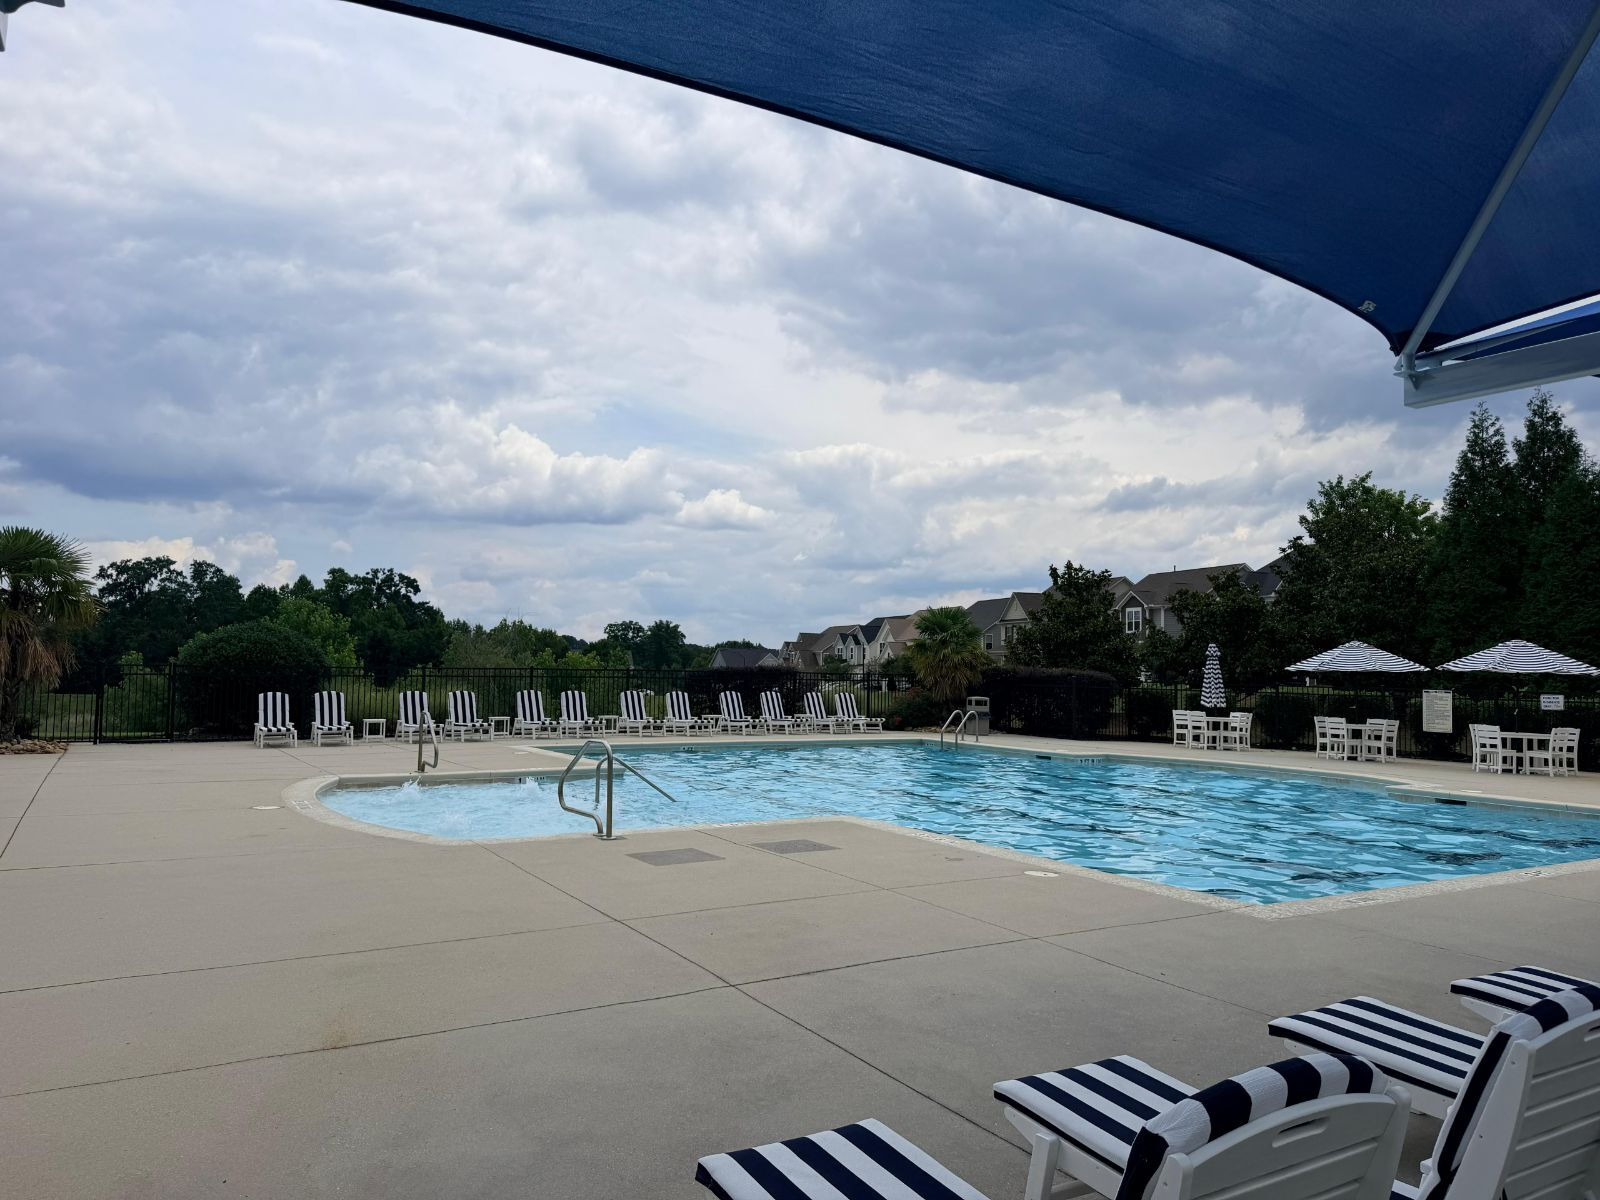
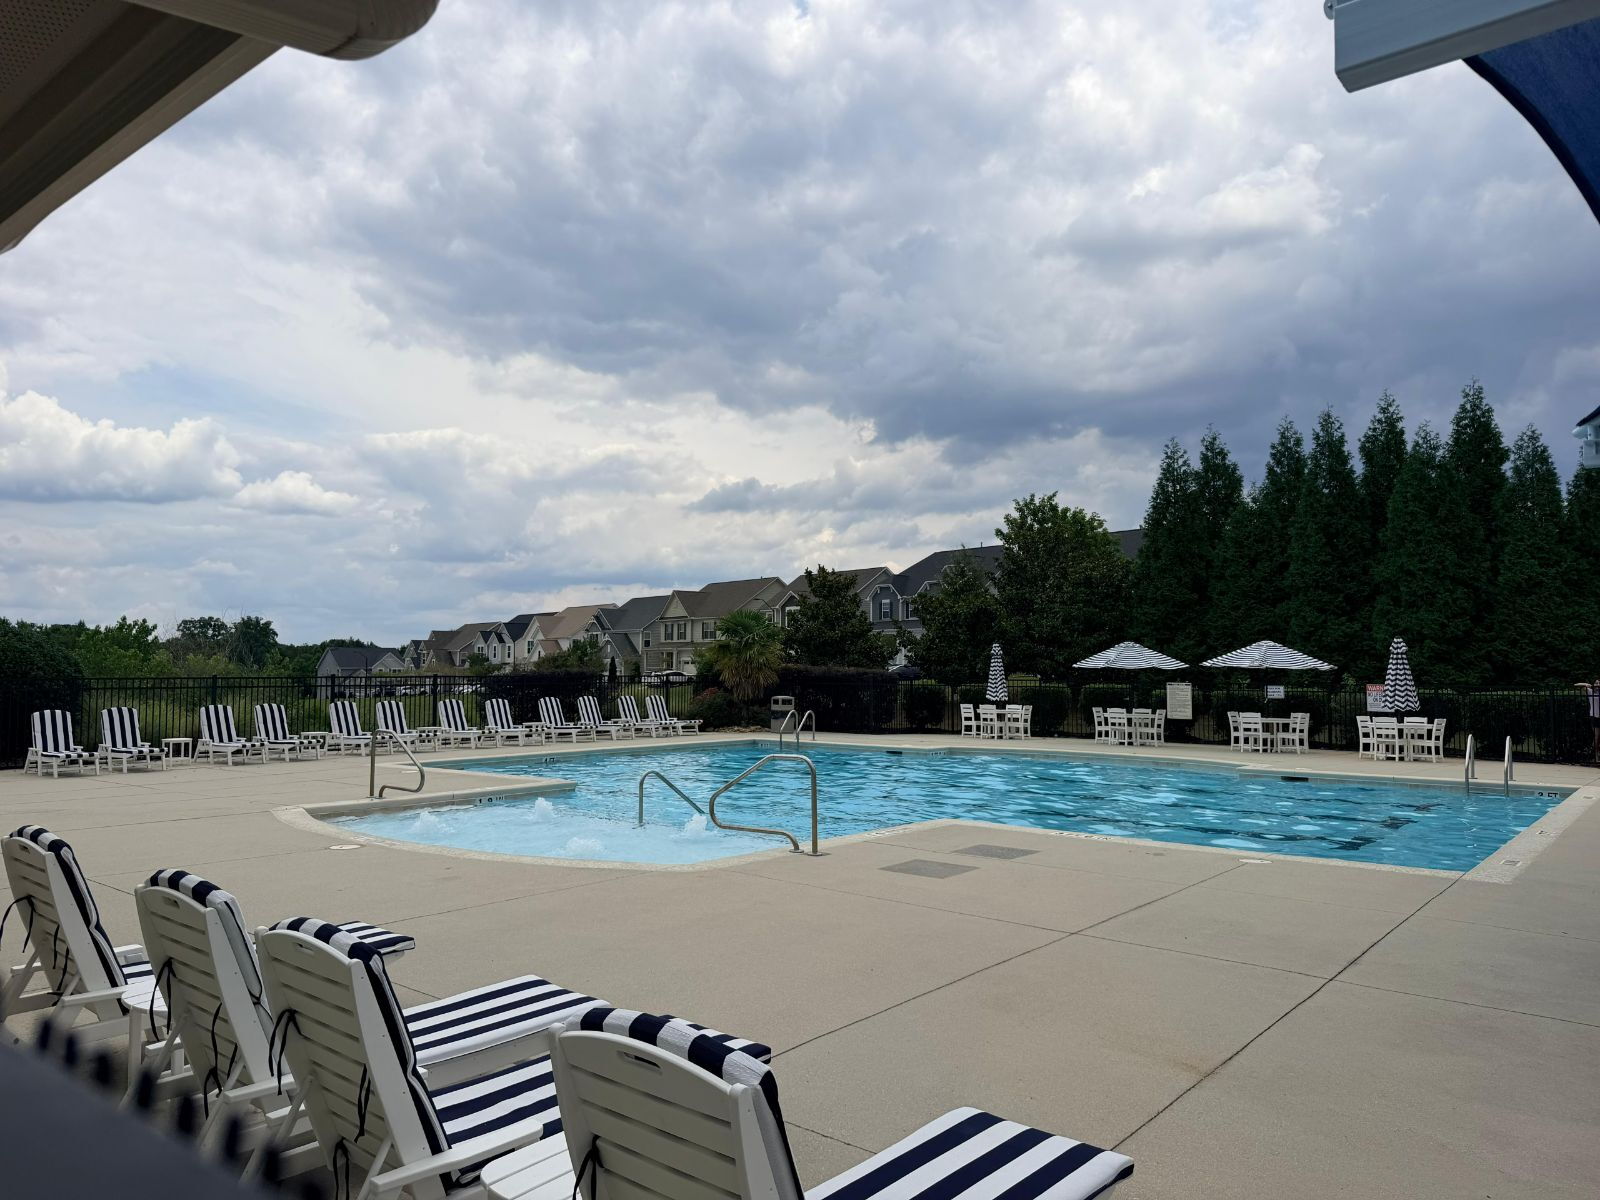
- Community Pool
- Playground
Flooring
- Carpet
- Laminate
- Tile
Kitchen
- Dishwasher
- Disposal
- Electric Range
- Microwave
- Oven
- Pantry
- Range
- Refrigerator
- Stainless Steel Appliances
- Storage closet
- Walk-in pantry
- Water Heater
Outdoor
- Deck / Balcony
- Landscaping
- Patio
- Porch
Rooms
- Dining Room
- Family Room
- Foyer
- Great Room
- Laundry Room
- Living/Dining Room Combination
- Living Room
- Primary Bath
- Primary Bedroom
- Utility Room