

{"pluginID":"1","url":"raleigh-homes-for-rent"}
528 Bridger Drive Lot 335
Garner, NC 27529
Full Gallery


Property Details
$2,650.00
USD / Month
5
Beds
3
Baths
2937
sqft
•
For Rent
Building Type:
Single Family
Deposit:
$2,650.00
Pets:
Yes
Date Available:
06-25-2026
Pet Type:
Dogs, Cats
Spacious 5-bedroom home in Garner featuring a dedicated study room and a convenient first-floor bedroom. Enjoy open-concept living, modern functionality, and resort-style community amenities designed
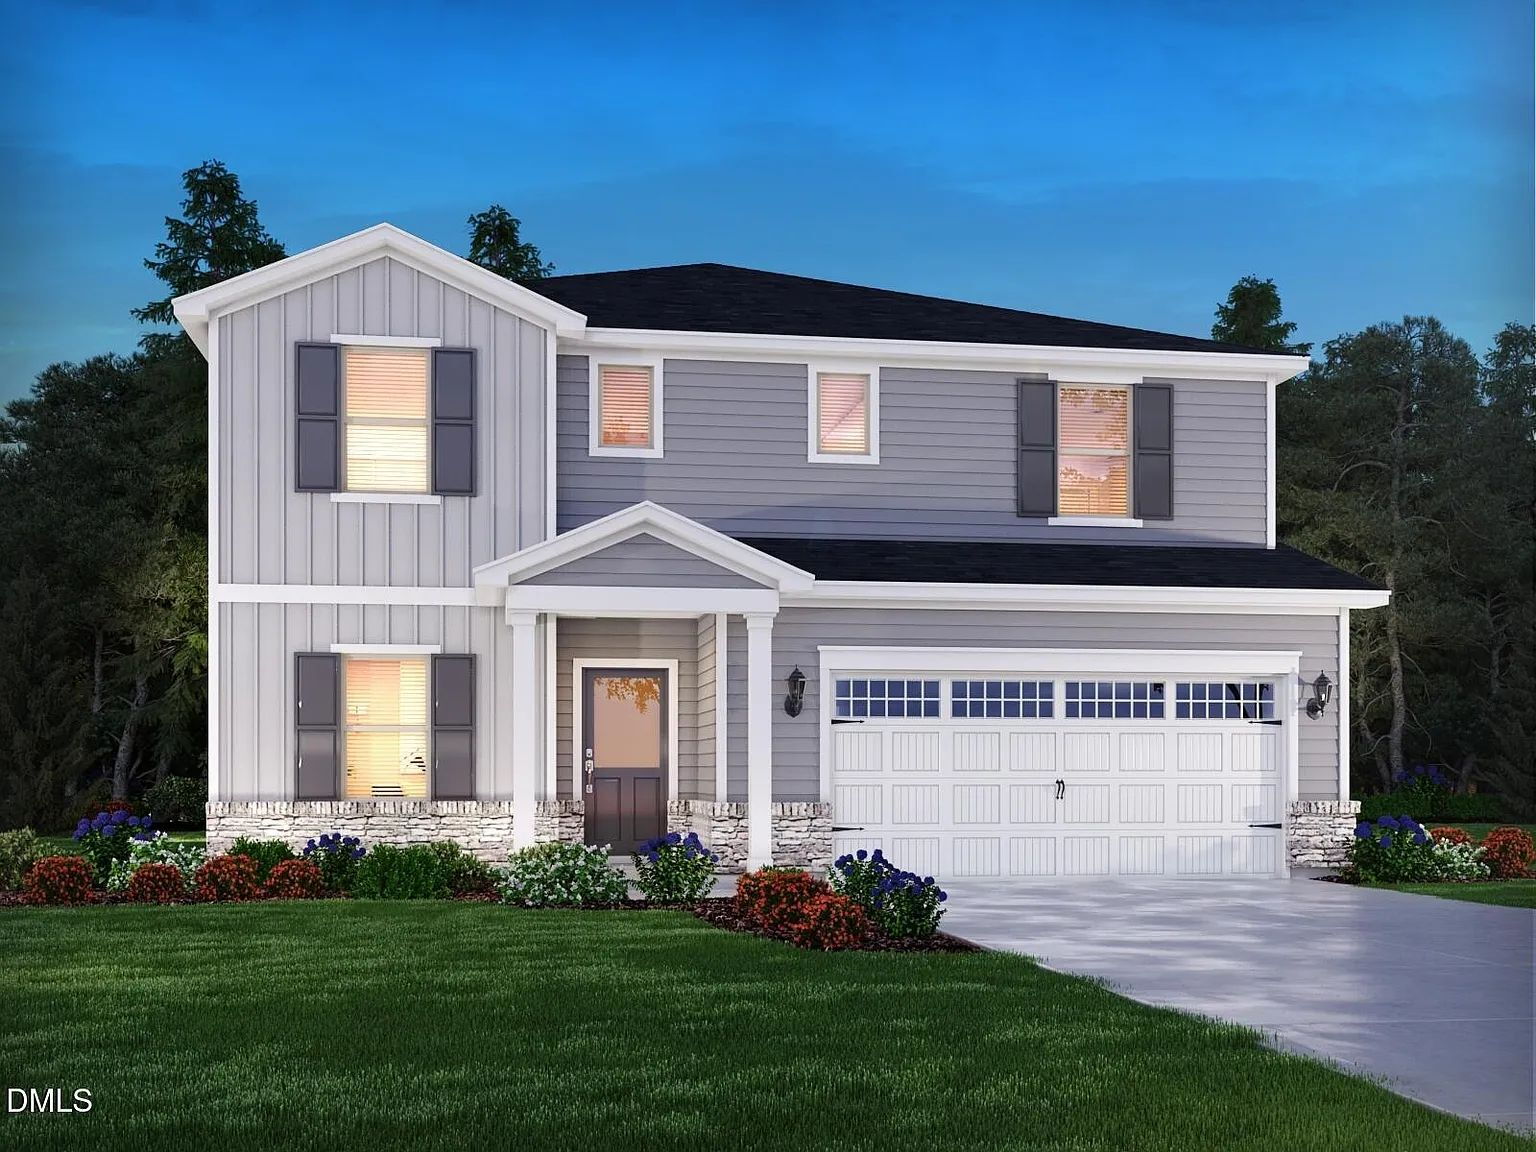
Coming soon: Welcome to 528 Bridger, a stunning brand new home in the fast-growing community of Garner, offering modern style, spacious living, and everyday convenience. Designed with comfort and functionality in mind, this beautifully crafted two-story home features an open-concept layout perfect for entertaining and daily living.
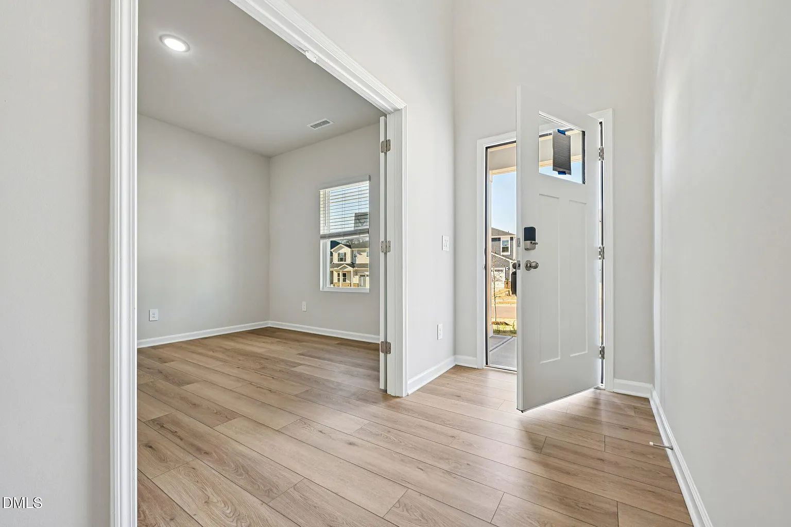
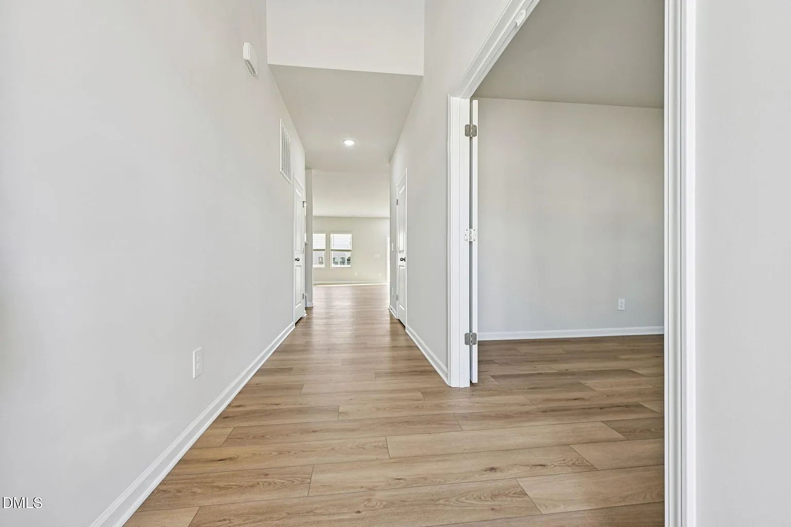
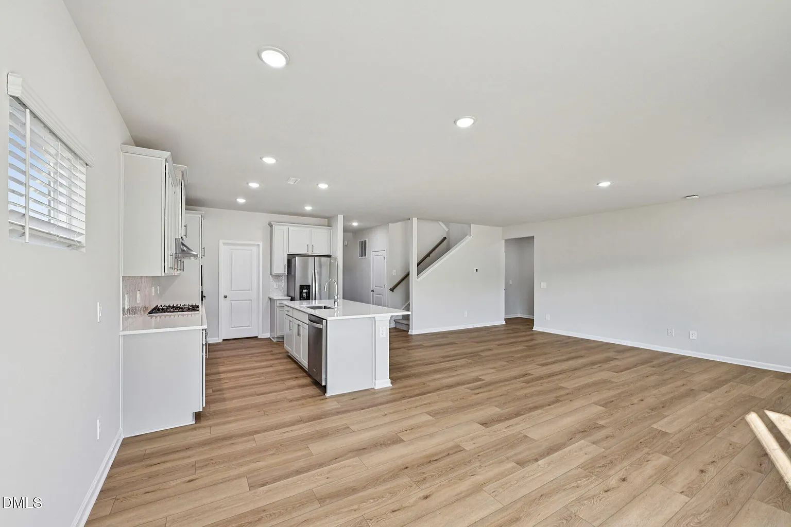
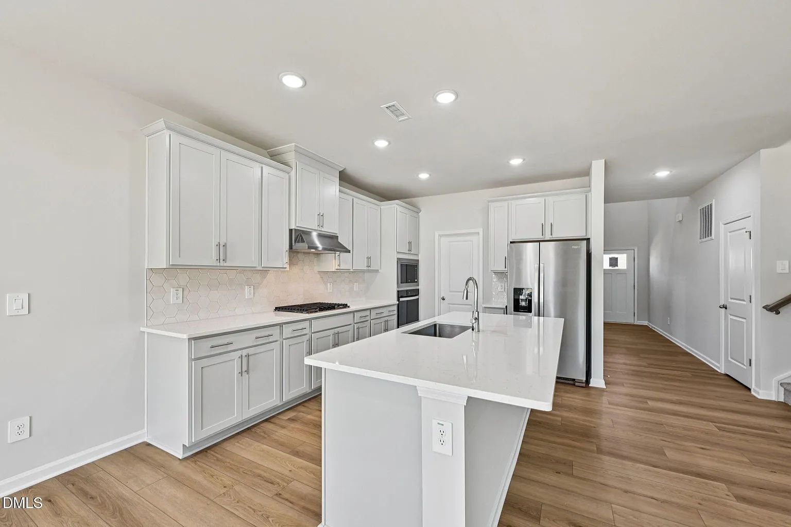
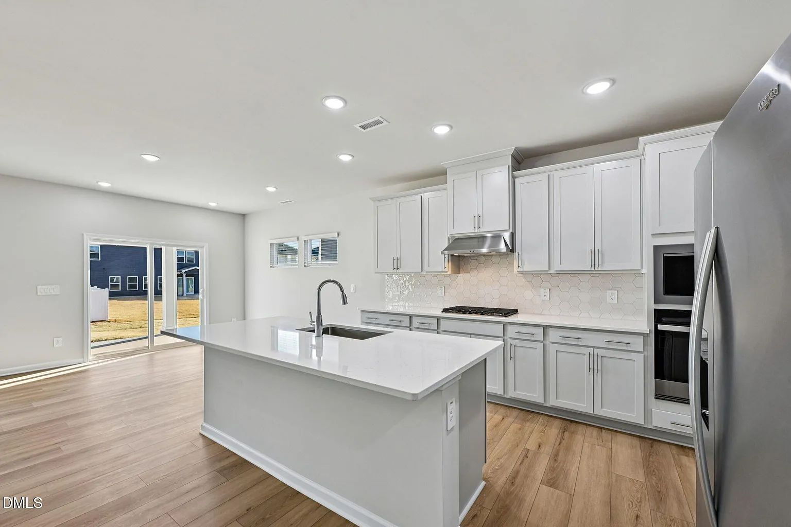
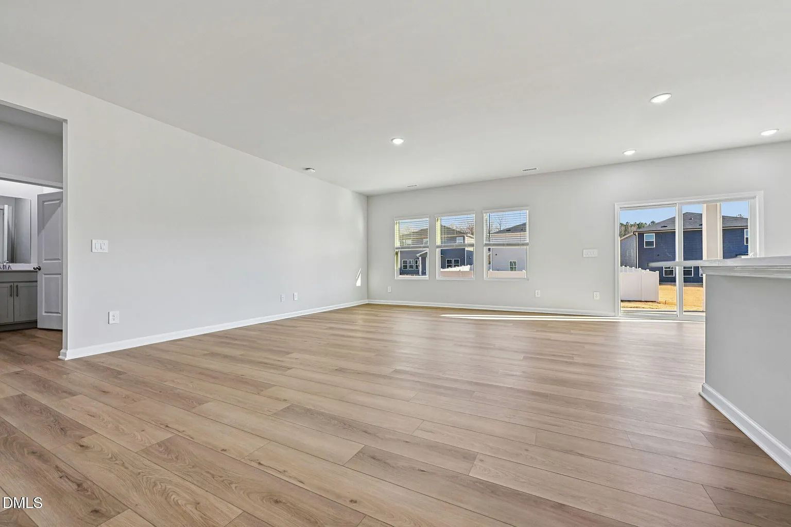
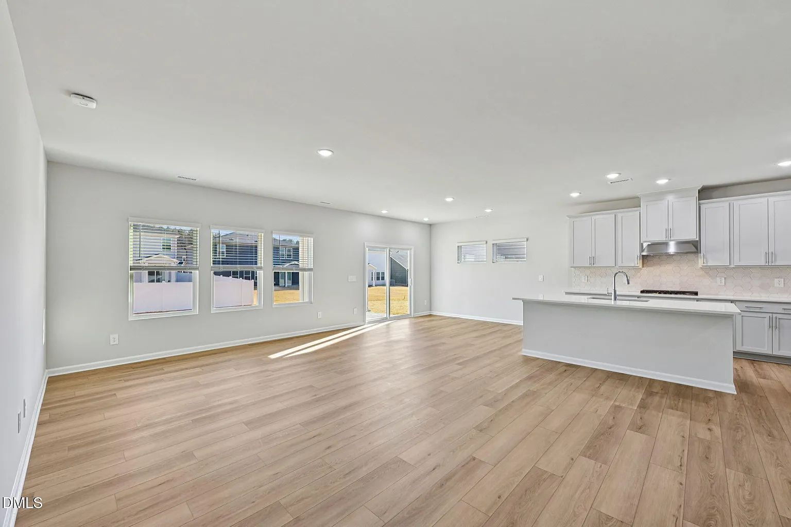
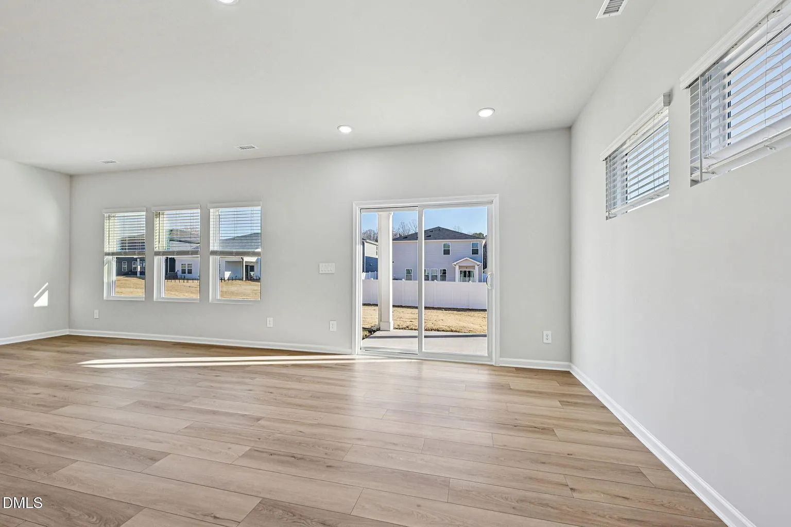
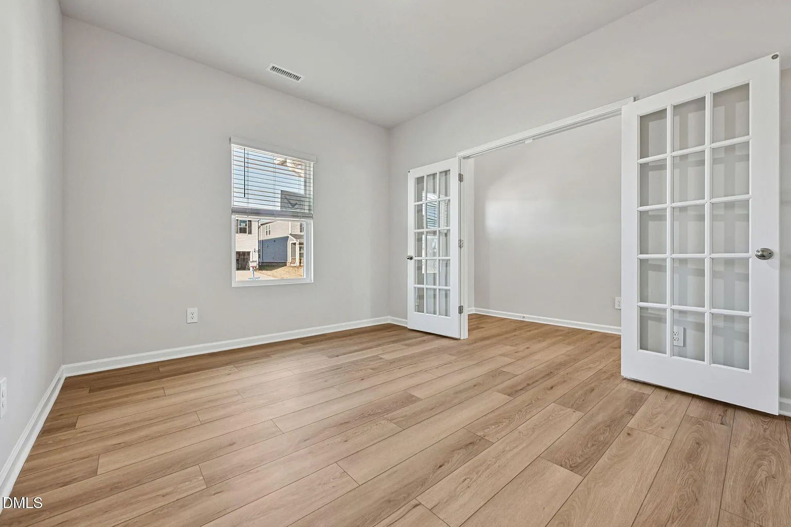
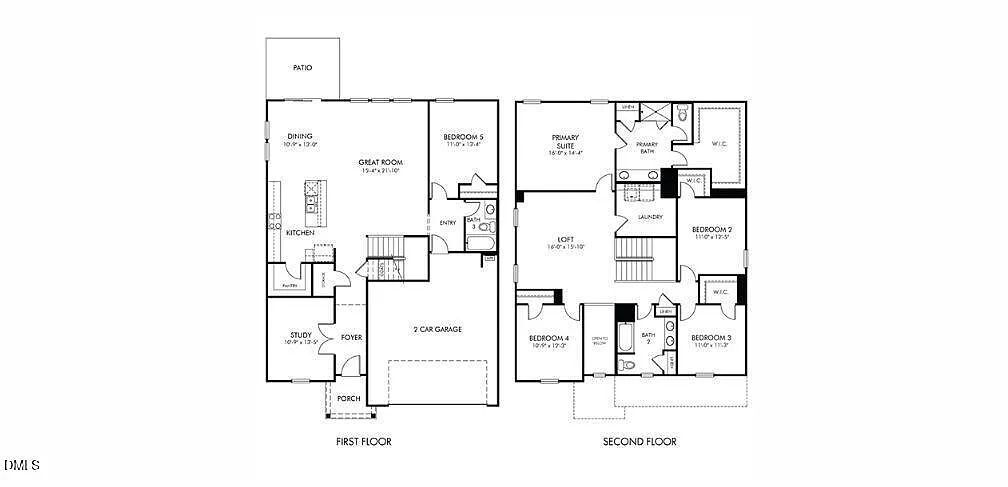
Step inside through the impressive two-story foyer and discover a private study ideal for a home office, hobby room, or quiet retreat. The heart of the home is the expansive kitchen, complete with elegant slate cabinetry, white quartz countertops, a large center island and designer finishes from the sought-after Radiant package. The kitchen seamlessly flows into the dining and living areas, creating a warm and inviting atmosphere for gatherings and family time.
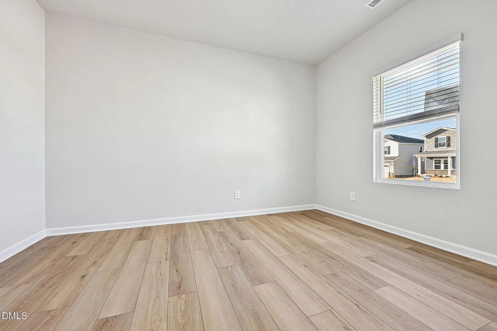
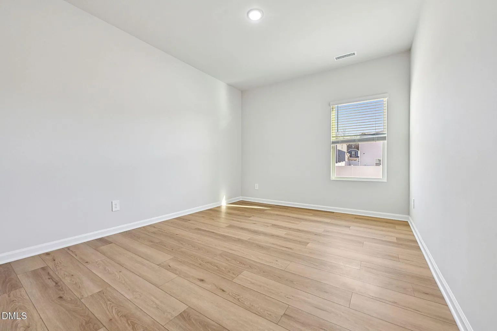
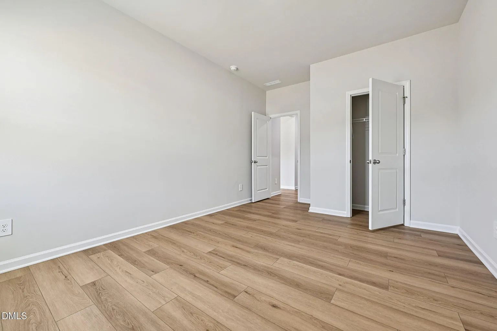
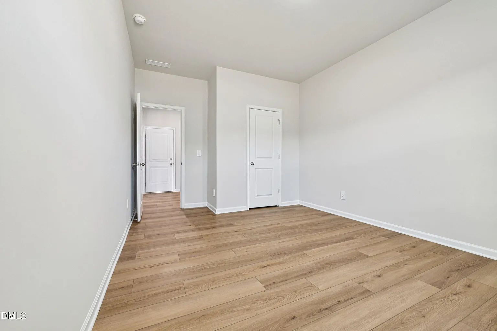
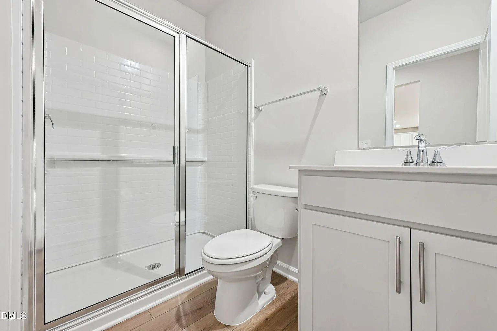
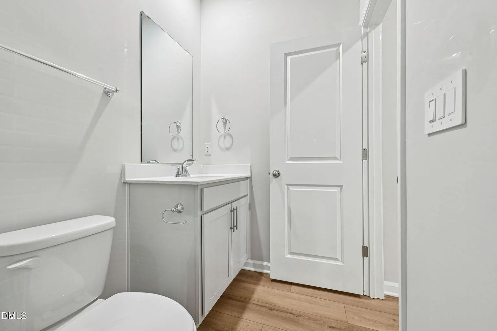
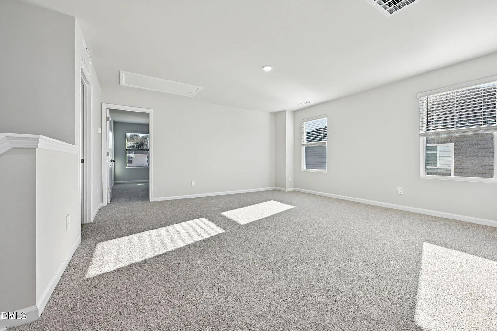
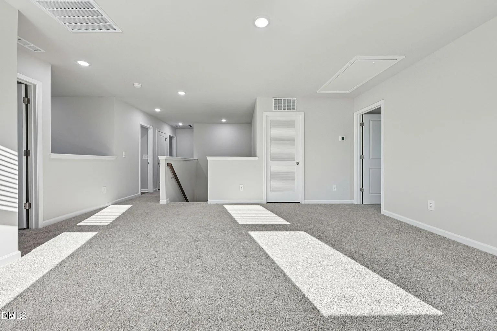
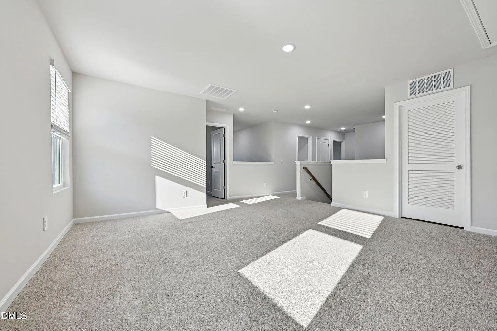
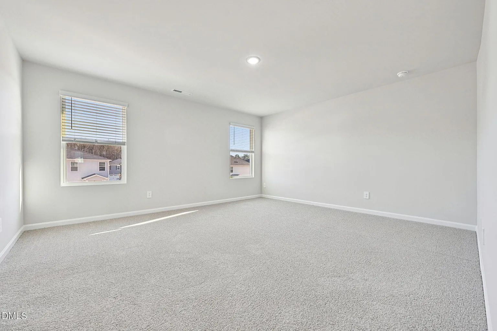
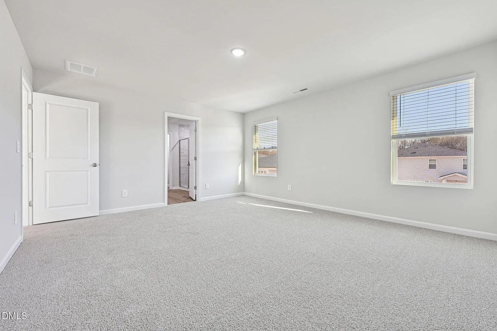
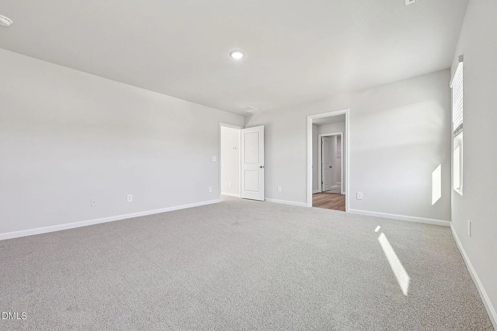
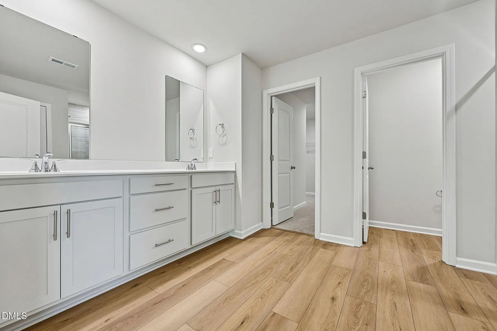
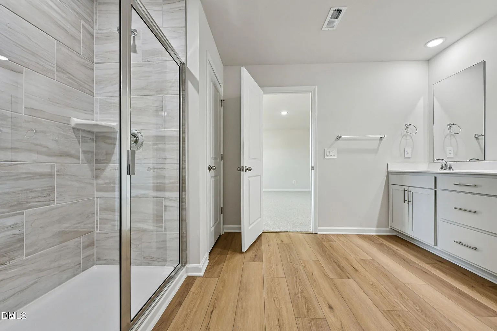
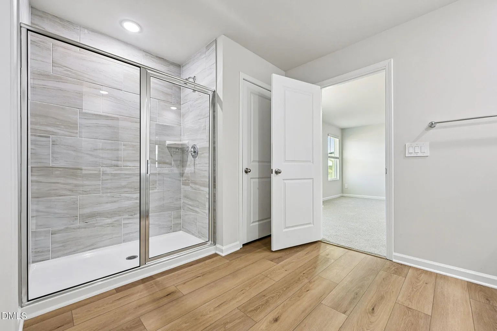
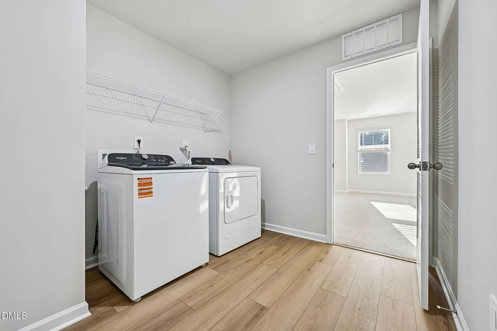
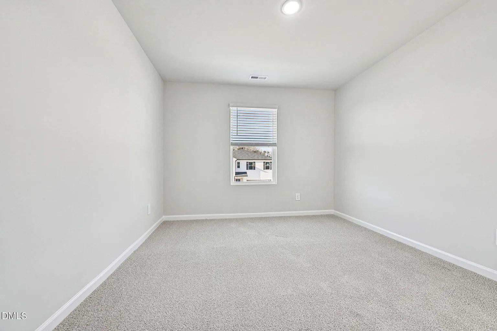
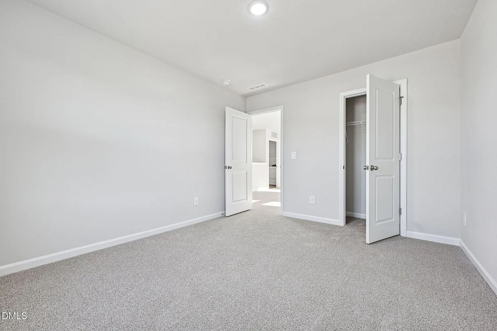
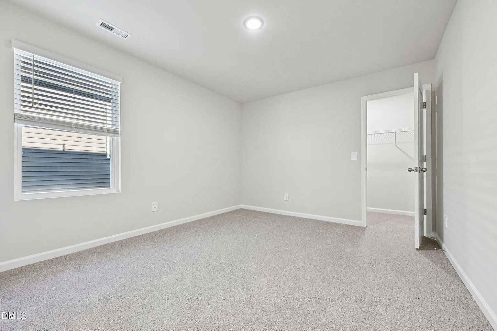
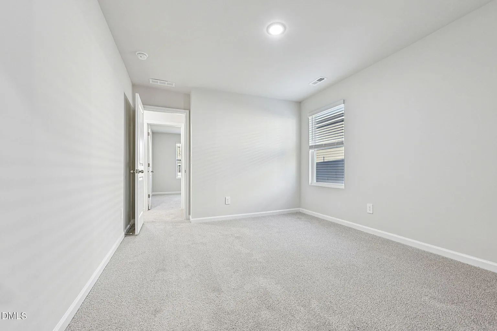
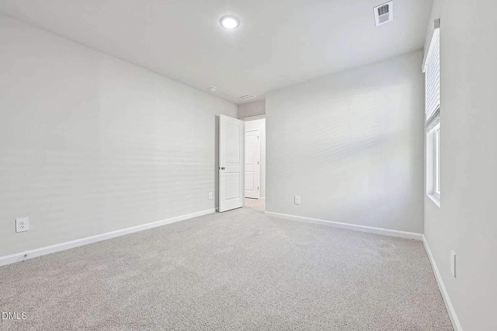
A main-level bedroom and full bathroom offer flexibility for guests or multigenerational living. Upstairs, a spacious loft separates the luxurious primary suite from the secondary bedrooms, giving everyone their own private space to relax and unwind. Warm taupe EVP flooring paired with warm grey carpeting adds a stylish and comfortable touch throughout the home.
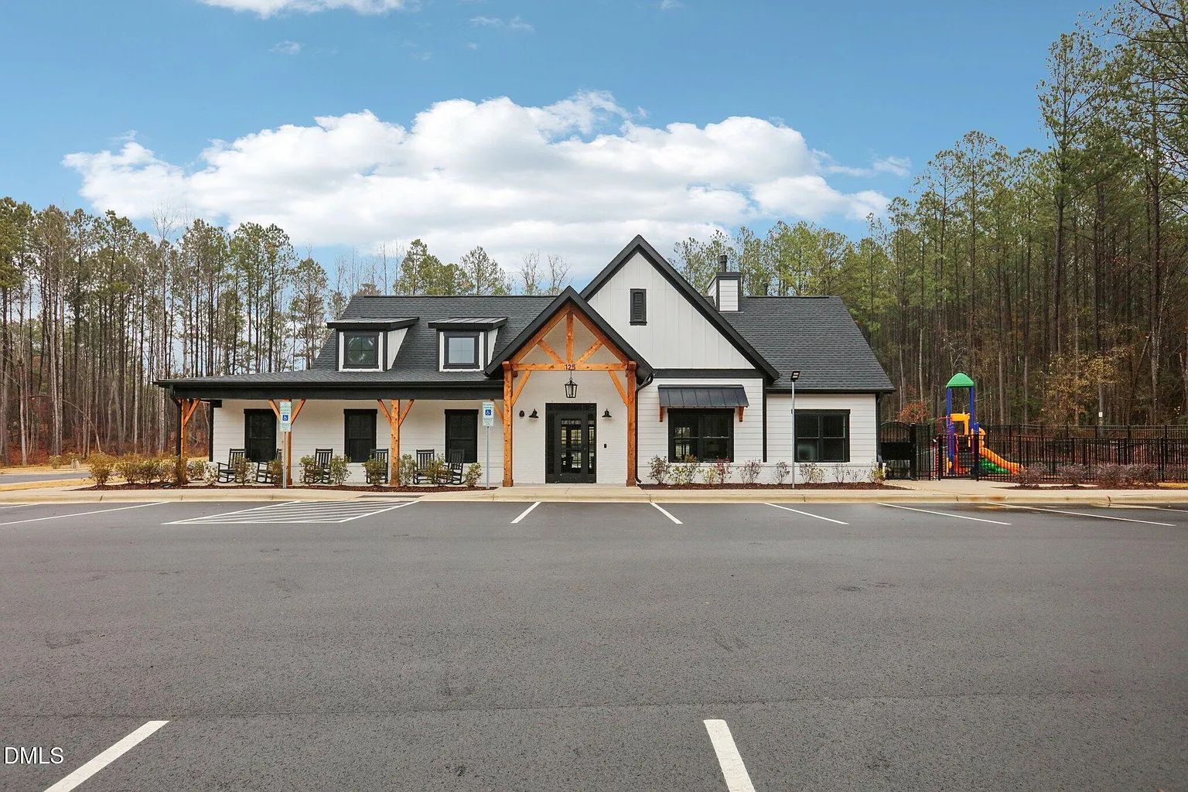
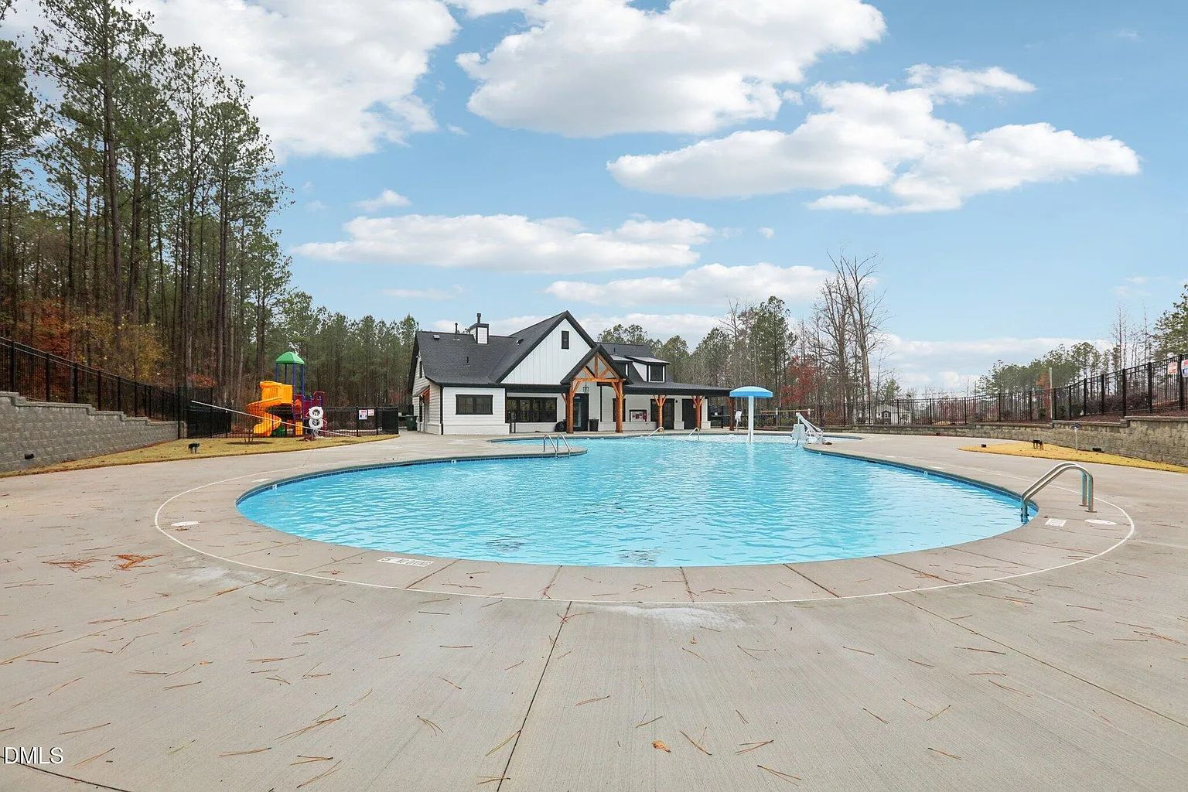
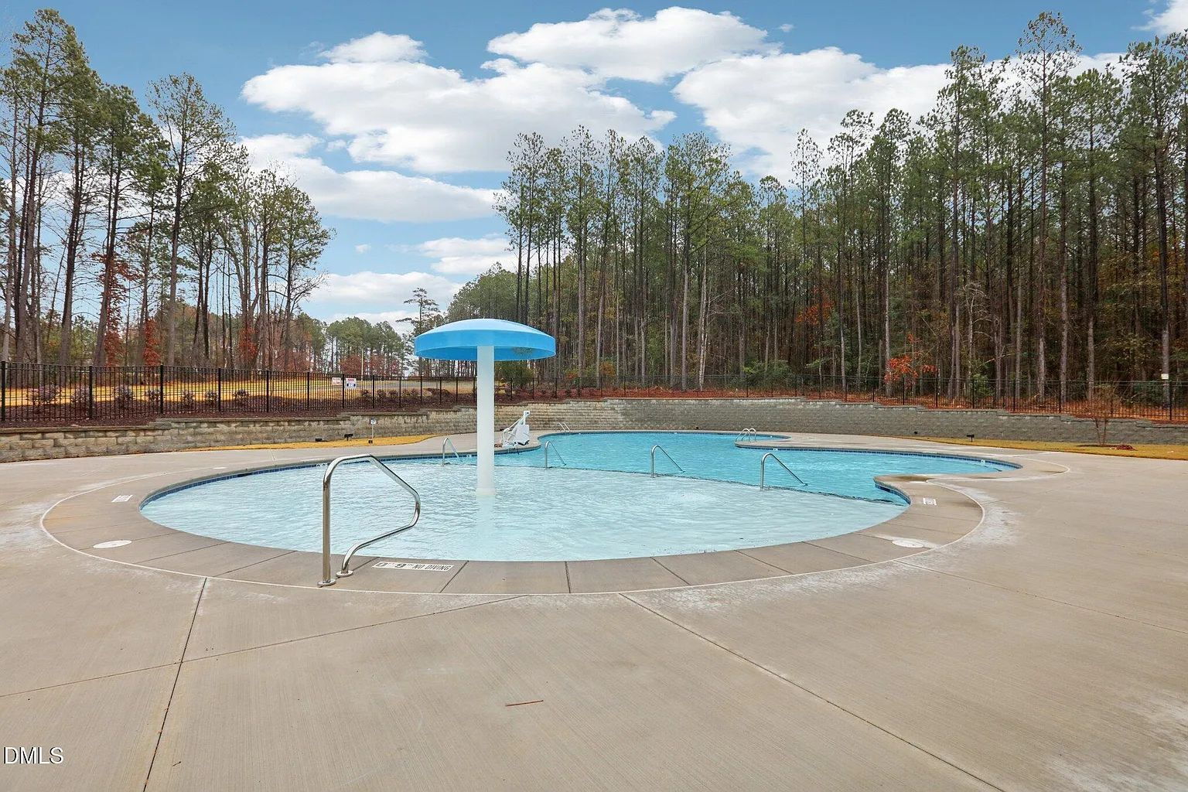
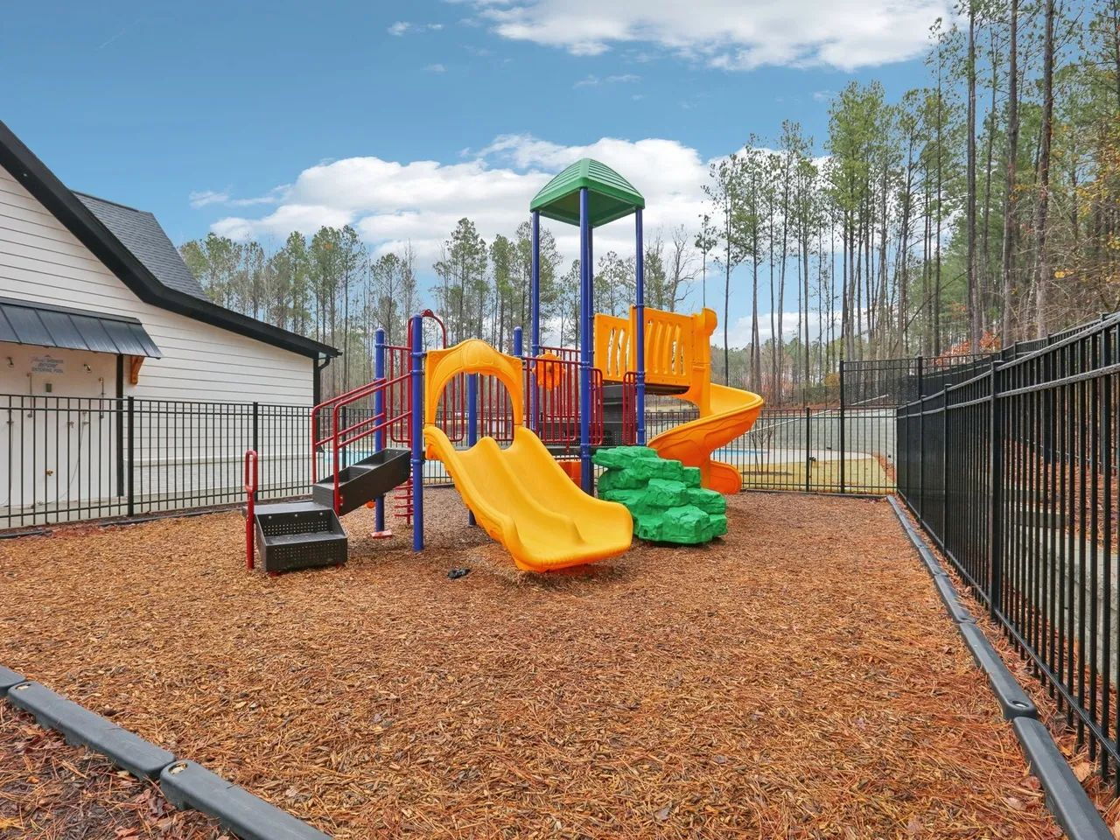
Located in the desirable Oak Manor community, residents enjoy resort-style amenities including a swimming pool, recreation center, and scenic walking trails. Conveniently situated just minutes from White Oak Crossing, Downtown Raleigh, and I-40, this location provides easy access to shopping, dining, entertainment, and major commuter routes.
Built with innovative energy-efficient features, this home is designed to deliver enhanced comfort, healthier living, reduced utility costs, and long-term peace of mind.
Schedule your tour today and experience modern living at Oak Manor.
Step inside through the impressive two-story foyer and discover a private study ideal for a home office, hobby room, or quiet retreat. The heart of the home is the expansive kitchen, complete with elegant slate cabinetry, white quartz countertops, a large center island and designer finishes from the sought-after Radiant package. The kitchen seamlessly flows into the dining and living areas, creating a warm and inviting atmosphere for gatherings and family time.
A main-level bedroom and full bathroom offer flexibility for guests or multigenerational living. Upstairs, a spacious loft separates the luxurious primary suite from the secondary bedrooms, giving everyone their own private space to relax and unwind. Warm taupe EVP flooring paired with warm grey carpeting adds a stylish and comfortable touch throughout the home.
Located in the desirable Oak Manor community, residents enjoy resort-style amenities including a swimming pool, recreation center, and scenic walking trails. Conveniently situated just minutes from White Oak Crossing, Downtown Raleigh, and I-40, this location provides easy access to shopping, dining, entertainment, and major commuter routes.
Built with innovative energy-efficient features, this home is designed to deliver enhanced comfort, healthier living, reduced utility costs, and long-term peace of mind.
Schedule your tour today and experience modern living at Oak Manor.
- Lot Size
- 0.15 acres
- Included Utilities
- None
- Heat Type
- Zoned
- Year Built
- 2026
Restrictions
- Pet Details
- Pets are permitted on a per property basis with each property having specific breed and weight restrictions. Limit of 2 pets per property. One-time non-refundable pet fee: $350 for pets under 25 lbs $500 for pets over 25 lbs. Monthly pet rent: $30 per pet Maximum of 2 pets allowed Breed restrictions may apply. Tenants are required to complete a profile for acknowledgement of not having or having pets on the property. Profile registration will be completed at https://pmiraleighwood.petscreening.com/ Service Animals, as defined by the Americans with Disabilities Act and the Federal Fair Housing Act, are not considered pets. They are exempt from fees and restrictions.
- Smoking Allowed
- No
Lease Details
- Deposit Details
- Security deposit equal to one month’s rent due at lease signing. Alternative security deposit options may be available upon approval.
- Lease Details
- Twelve-month lease term with renewal option. Rent due on the 1st of each month. Tenant responsible for all utilities including gas, water, and electricity. No smoking allowed. Pets considered with additional fees. Resident Benefits Package required at $35/month, includes quarterly HVAC filter delivery and more.
- Housing Assistance
- Not Available
Area Information
- Schools
- Bryan Road Elementary School, East Garner Middle School, South Garner High School
Parking
- Parking Type
- Garage
- Spaces Available
- 2
Features and Amenities
Amenities
- Blinds
- Double Pane Windows
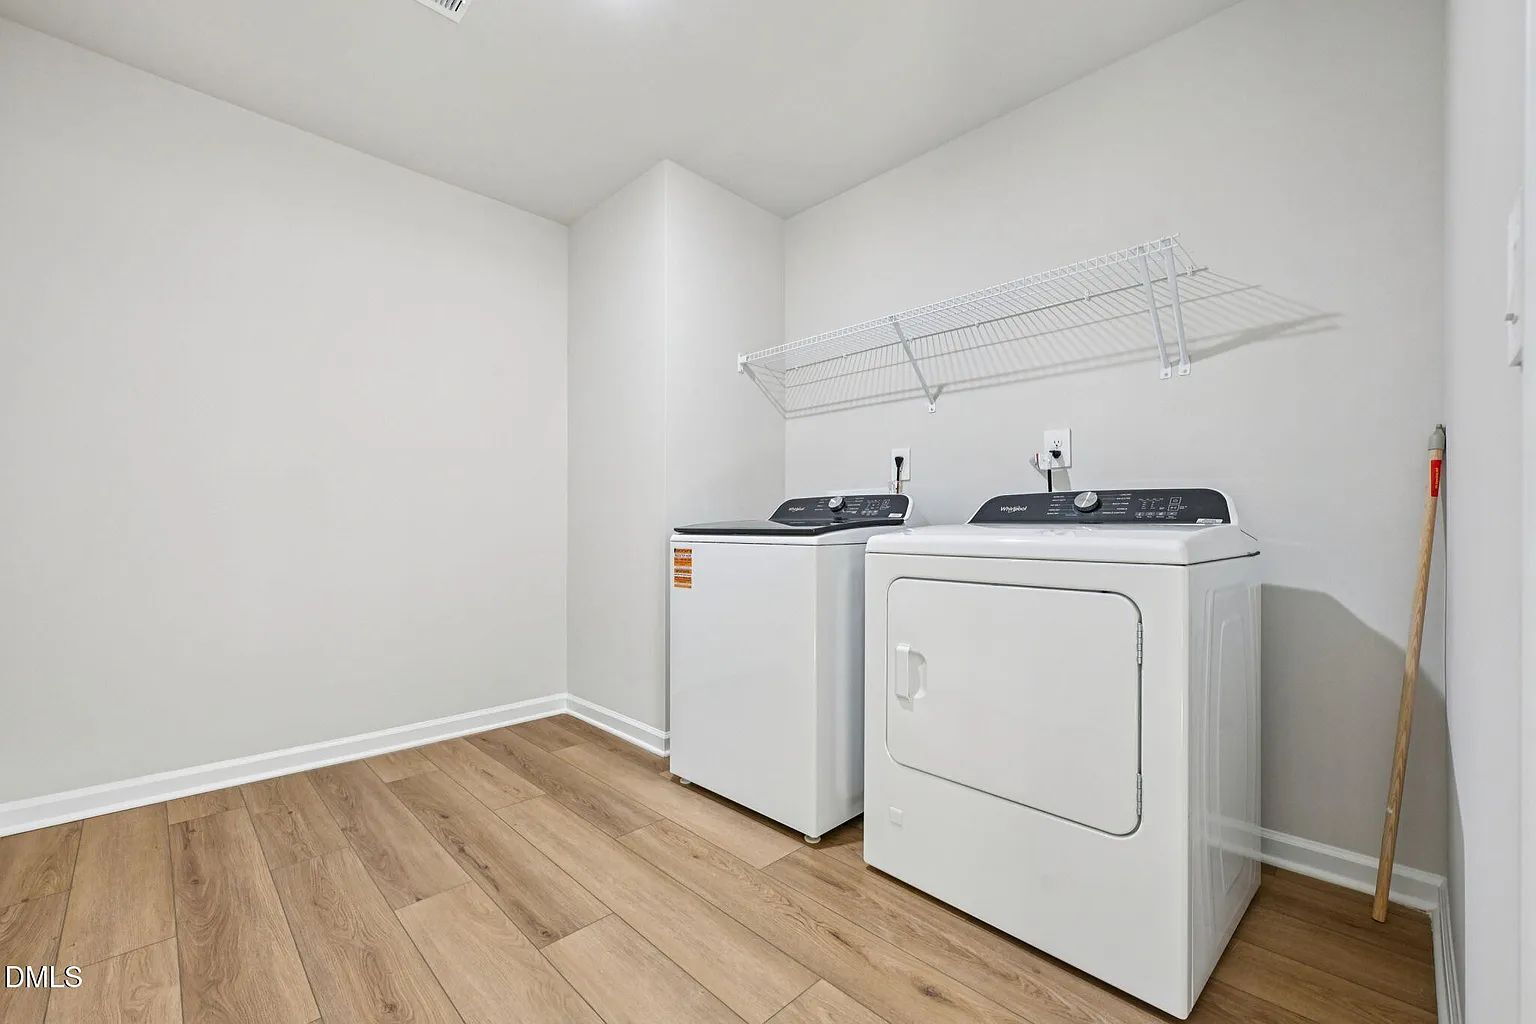
- Dryer
- Garage
- Insulated Windows
- Low-Emissivity Windows
- Smart Lighting
- Smart Thermostat
- Smart home
- Tankless water heater
- Walk-In Shower
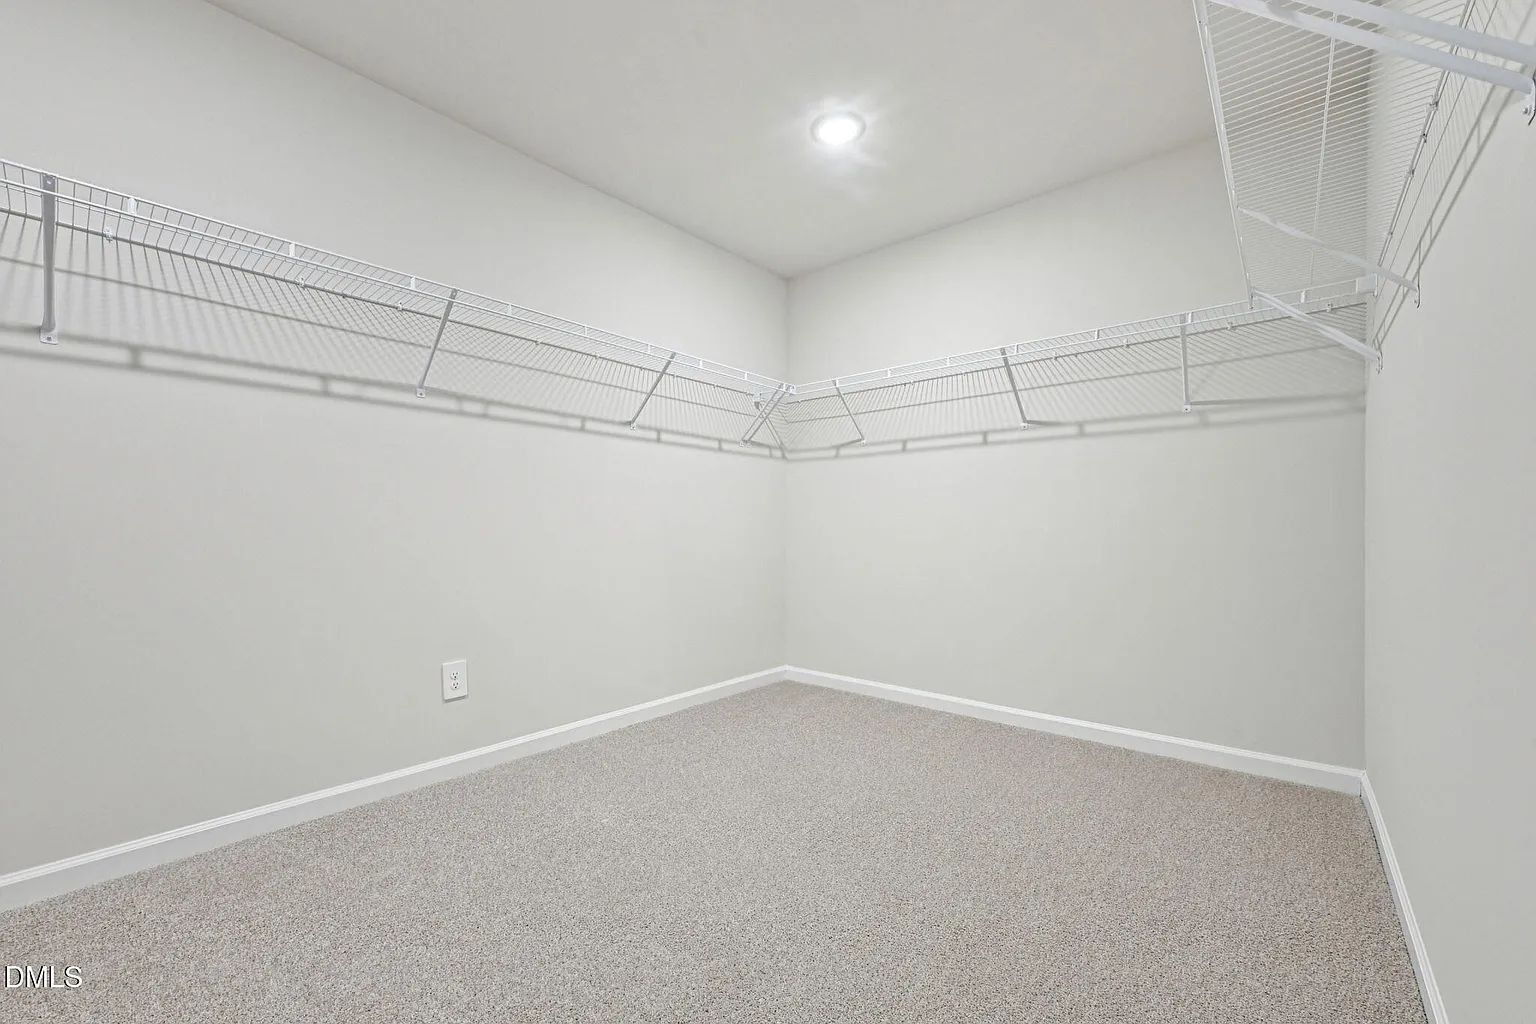
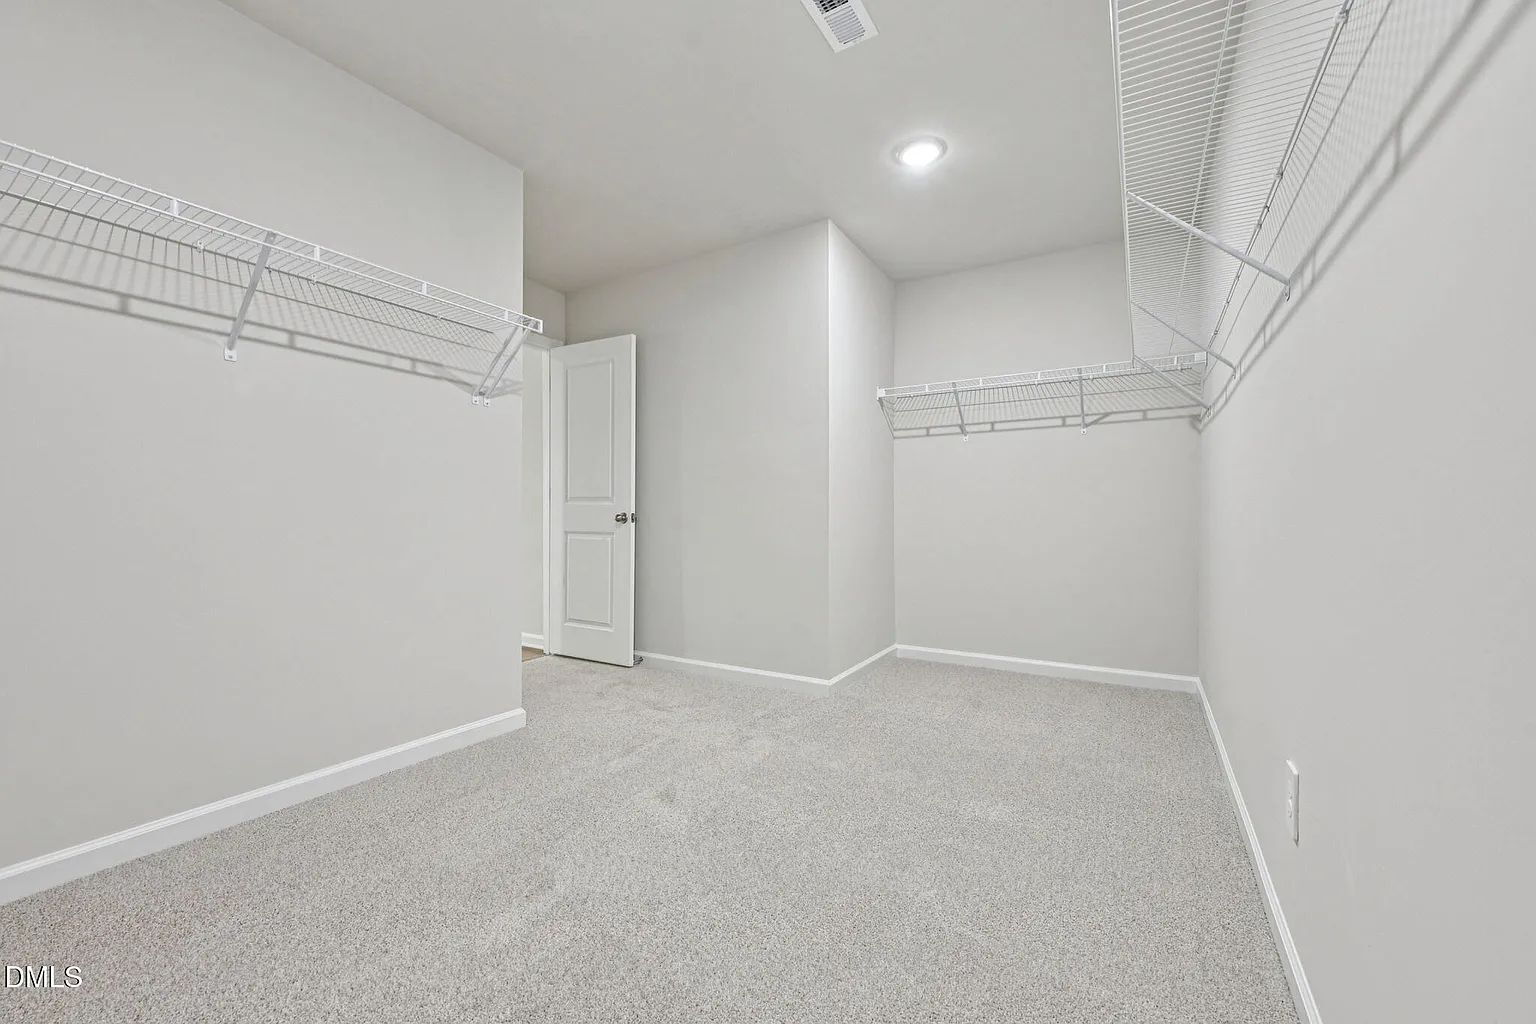
- Walk In Closet(s)
- Washer
- Water Closet
Community
- Clubhouse
- Community Pool
- Curbs
- On Site Management
- Playground
- Sidewalks
- Street lights
Flooring
- Carpet
- Vinyl
Kitchen
- Dishwasher
- Disposal
- ENERGY STAR Qualified Appliances
- Gas Heater
- Gas cook top
- Island
- Microwave
- Quartz Counters
- Range Hood
- Refrigerator
- Stainless Steel Appliances
- Wall oven
Outdoor
- Back Yard
- Front Yard
- Landscaping
- Patio
- Porch
Rooms
- Double Vanity
- Foyer
- Great Room
- Kitchen/Dining room combination
- Laundry Room
- Living/Dining Room Combination
- Loft
- Primary Bath
- Primary Bedroom
- Study