

{"pluginID":"1","url":"raleigh-homes-for-rent"}
1245 Whitney Drive
Aberdeen, NC 28315
Full Gallery
Property Details
$2,495.00
USD / Month
4
Beds
3
Baths
2553
sqft
•
For Rent
Building Type:
Single Family
Deposit:
$2,495.00
Pets:
Yes
Date Available:
08-01-2026
Pet Type:
Dogs, Cats
Spacious 4BR/3BA Aberdeen Model Home with Open Concept 2-Car Garage and Covered Porch | Near Pinehurst & US-1
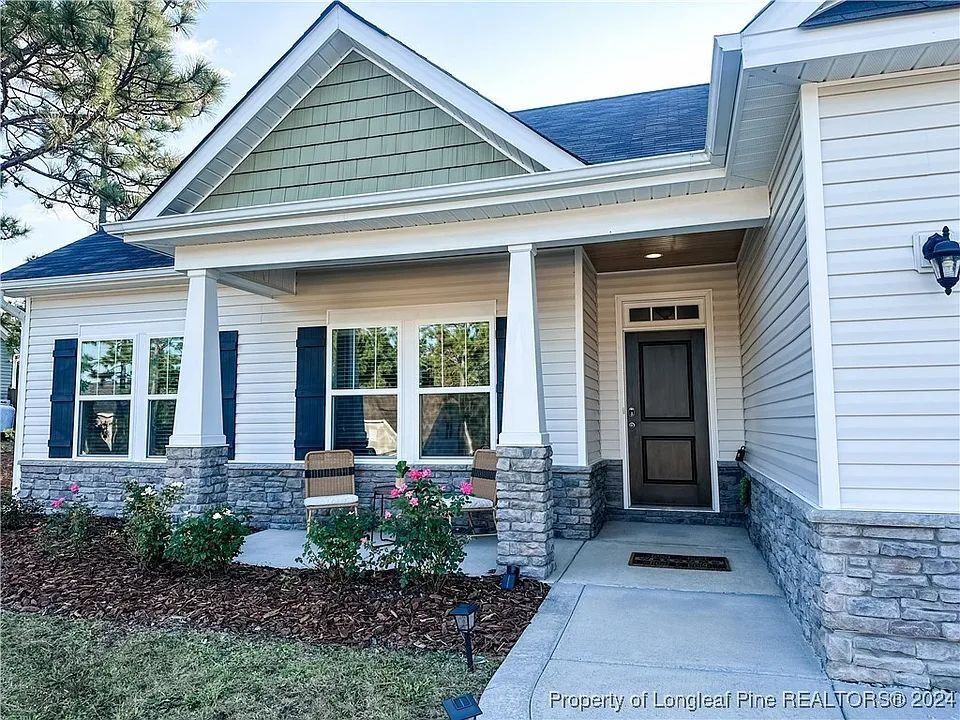
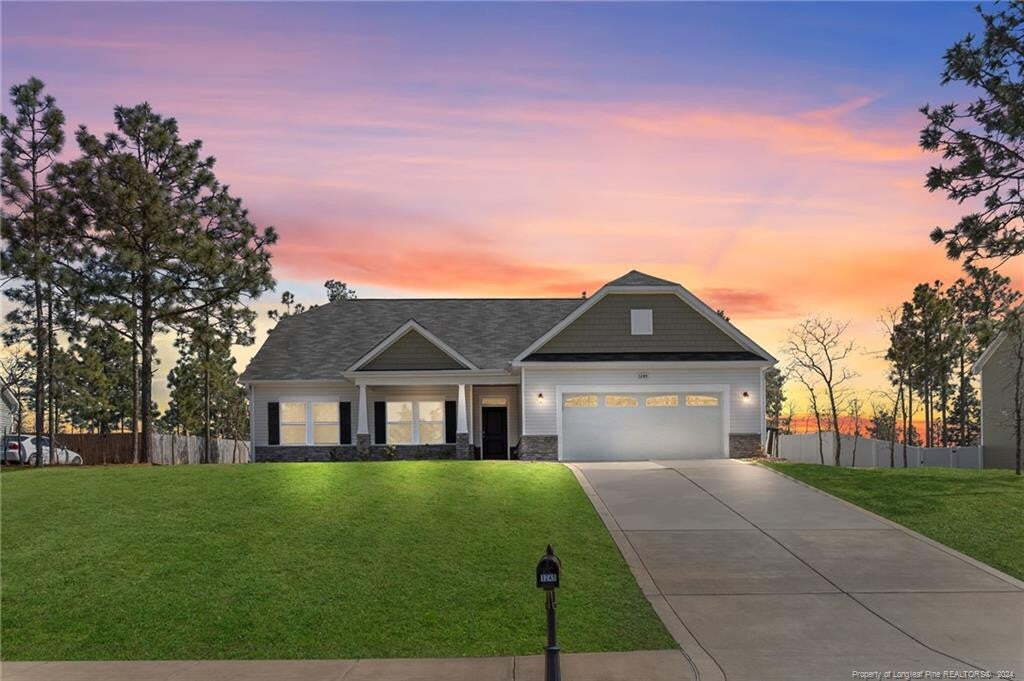
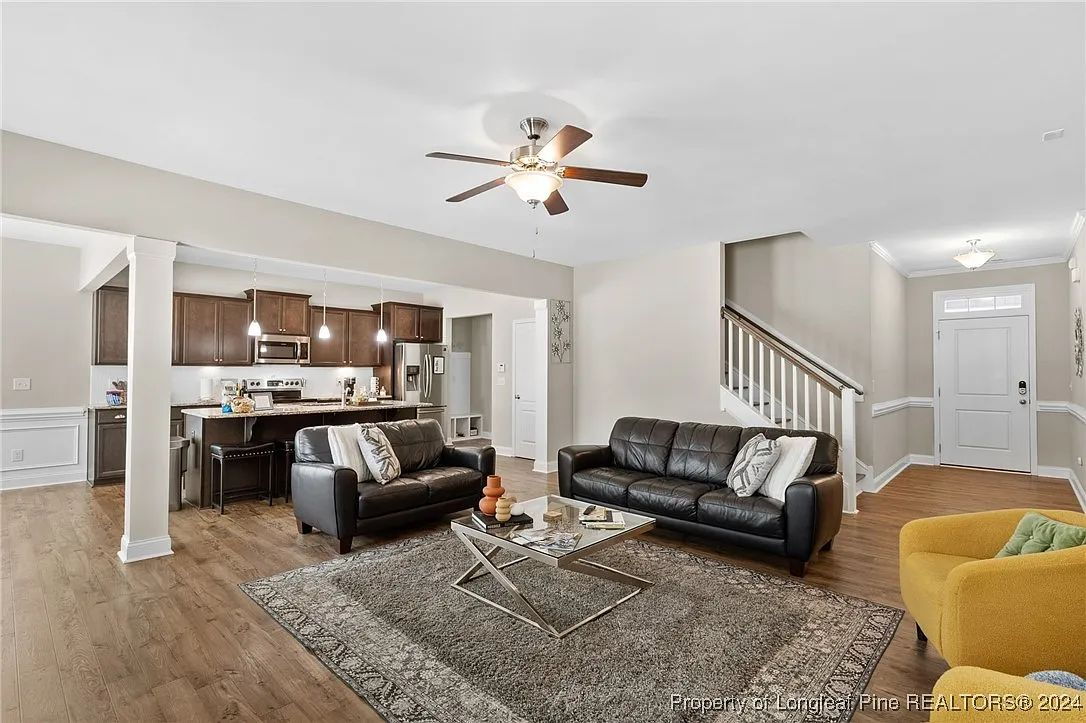
Welcome to 1245 Whitney Dr, a bright and inviting 4-bedroom, 3-bath model home in Aberdeen’s desirable Meadow Ridge neighborhood. Offering approximately 2,553 square feet of thoughtfully designed living space, this 2018 residence features the premium finishes and upgrades typical of a showcase model house, combining comfort, function, and modern style.
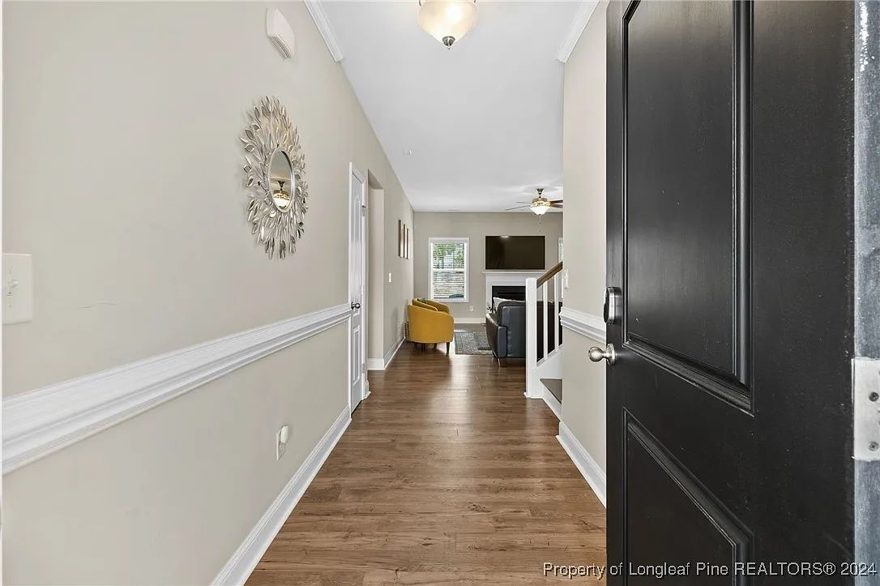
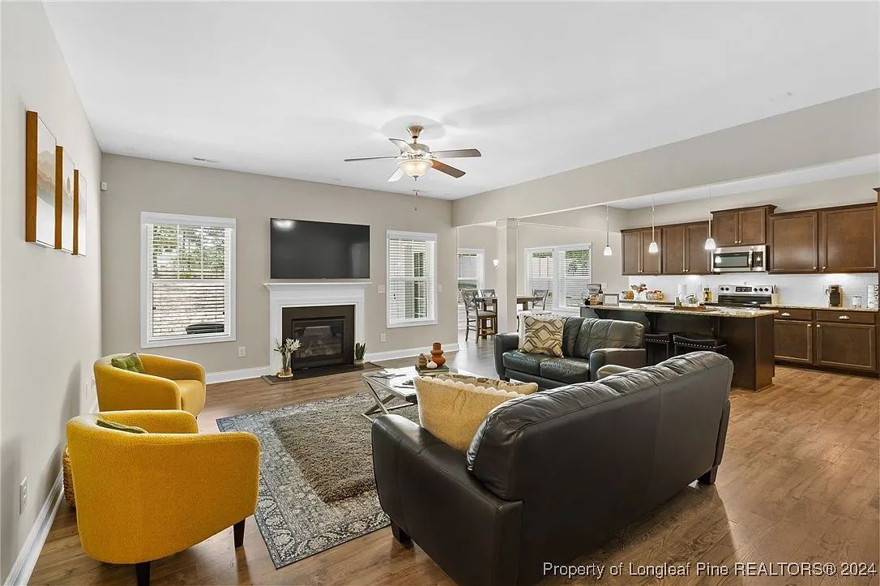
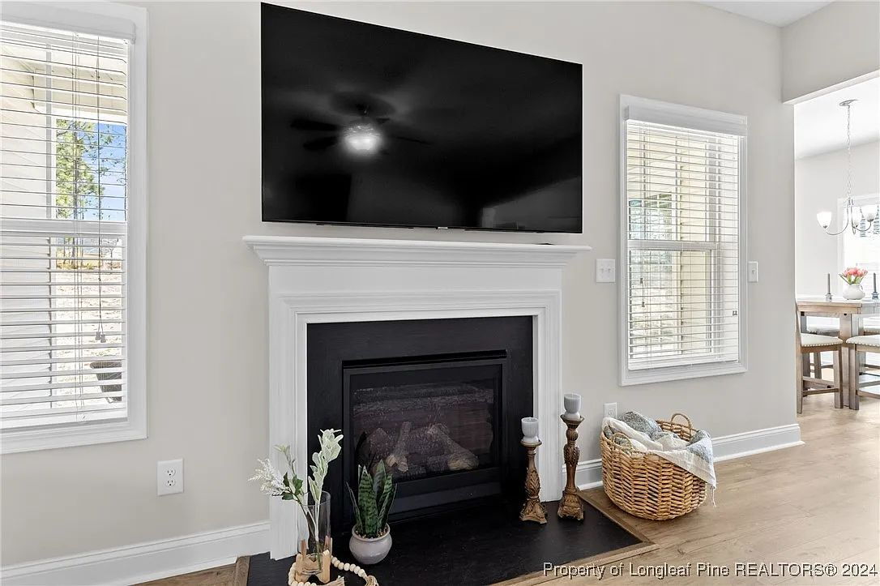
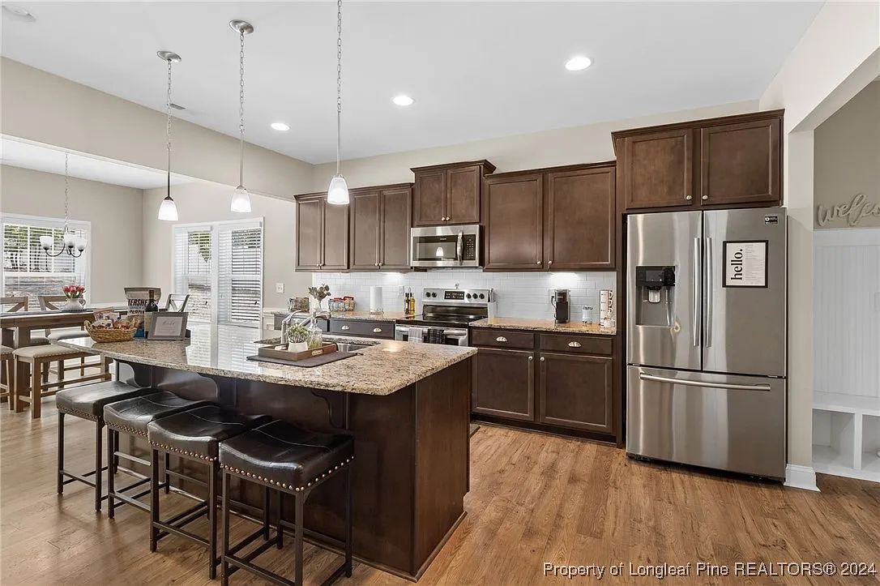
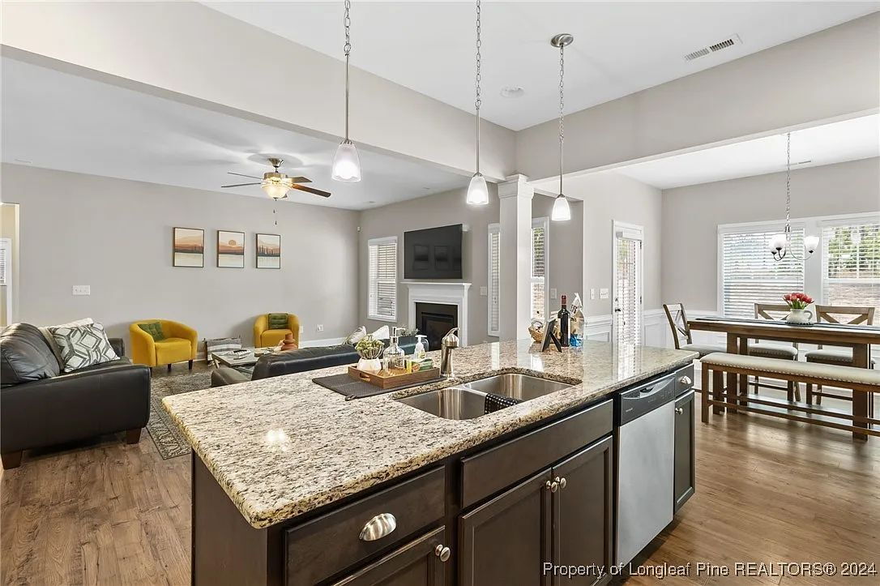
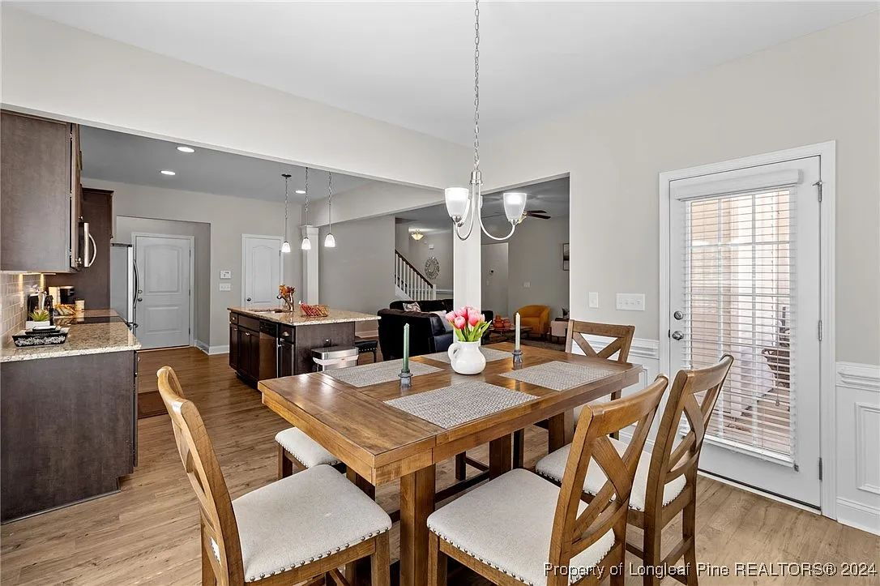
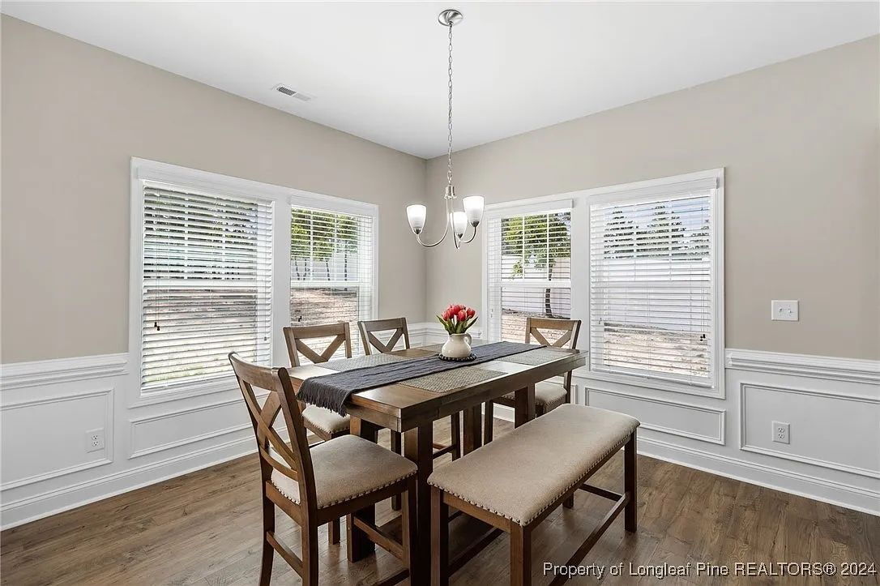
Step inside to a light-filled, open-concept main floor featuring luxury vinyl plank flooring and a spacious living area anchored by a cozy gas fireplace. The kitchen is a chef's highlight, boasting sleek granite countertops, an expansive breakfast bar island, a white subway tile backsplash, and ample cabinetry. The fluid layout seamlessly connects the kitchen and dining areas, making it ideal for both daily living and entertaining.
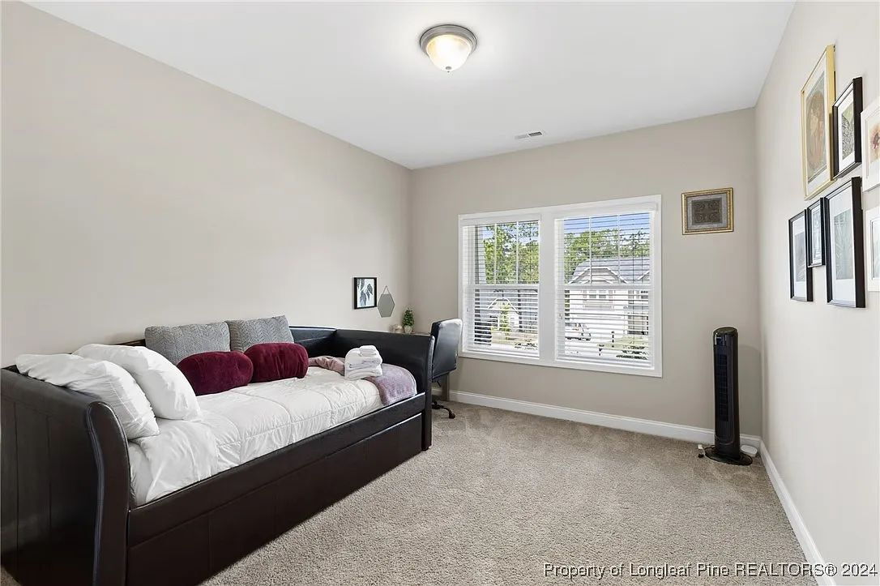
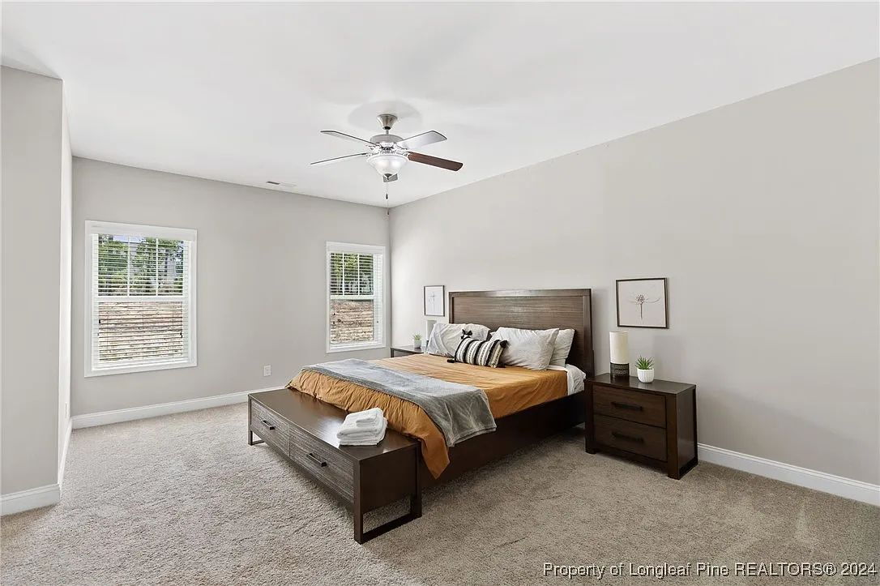
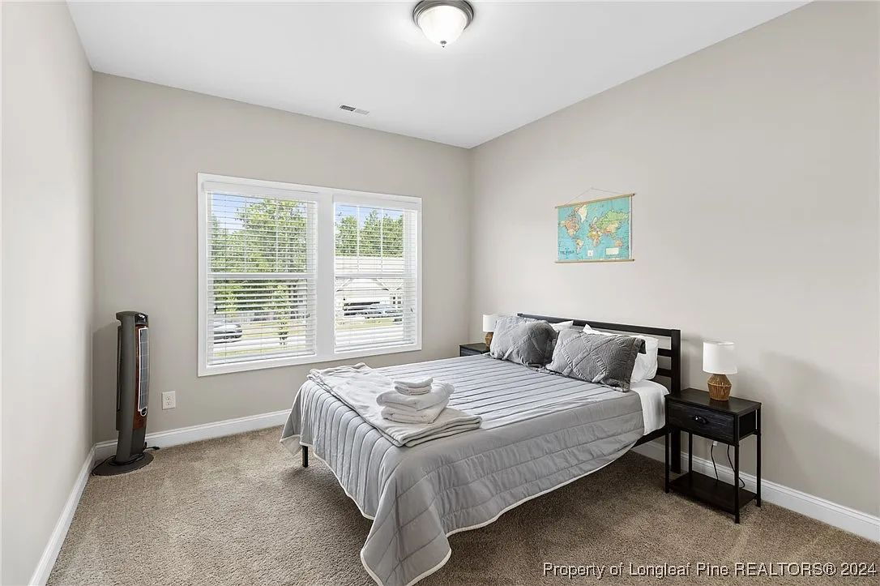
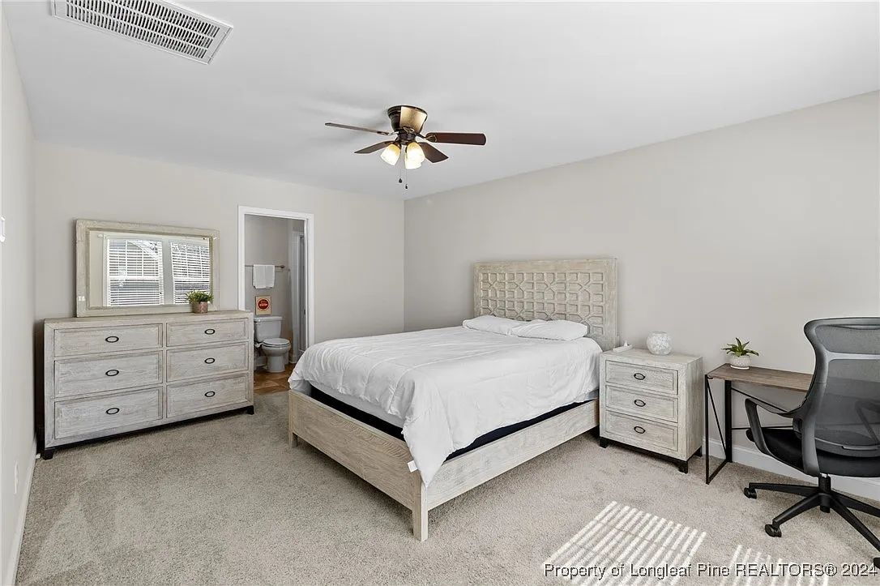
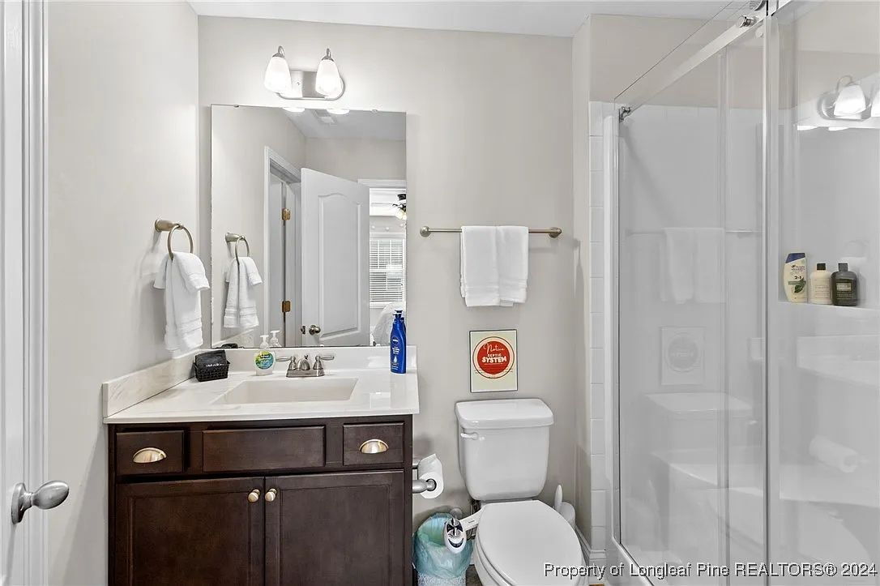
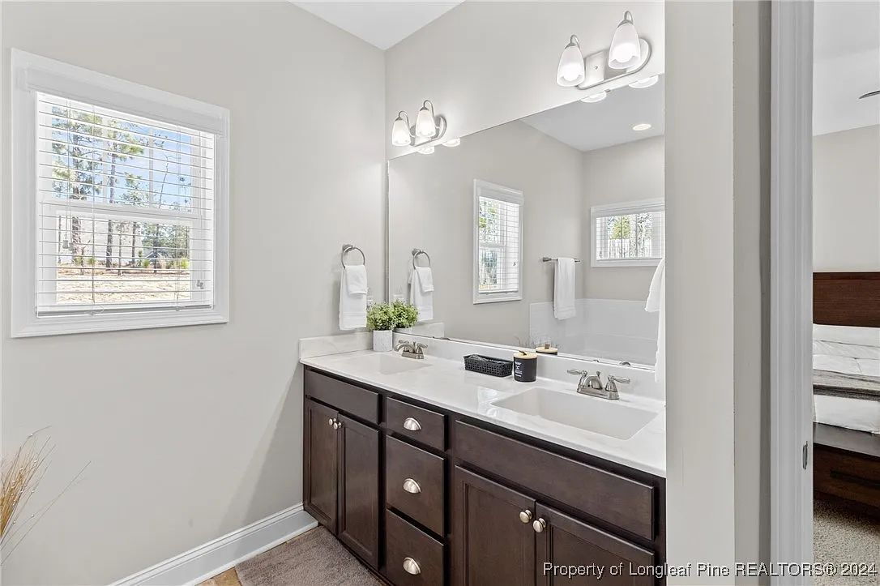
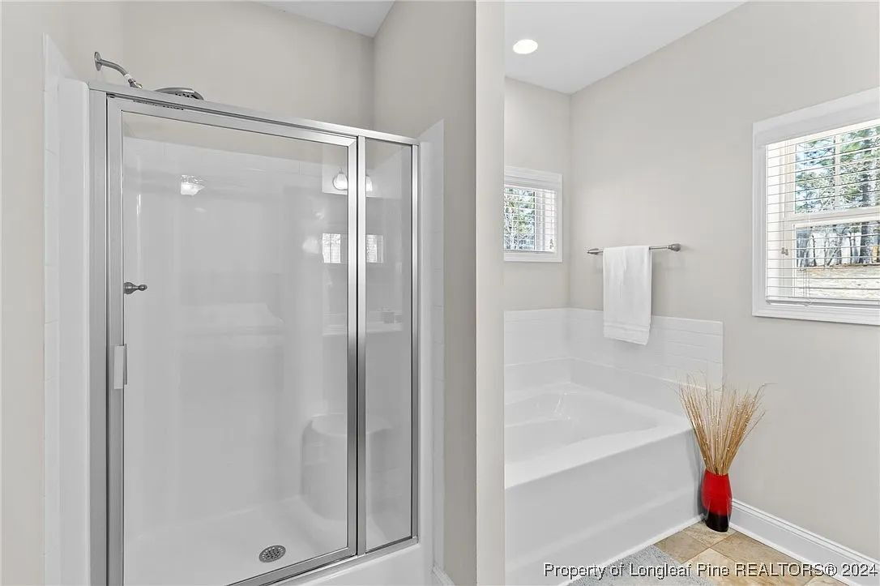
Designed for maximum versatility, the home includes a highly sought-after primary suite on the main level. Three additional bedrooms and three full baths offer excellent privacy and flexibility for a home office, media room, or guest suites. High ceilings, large windows, and a beautiful staircase with modern metal railings enhance the warm, open ambiance throughout.
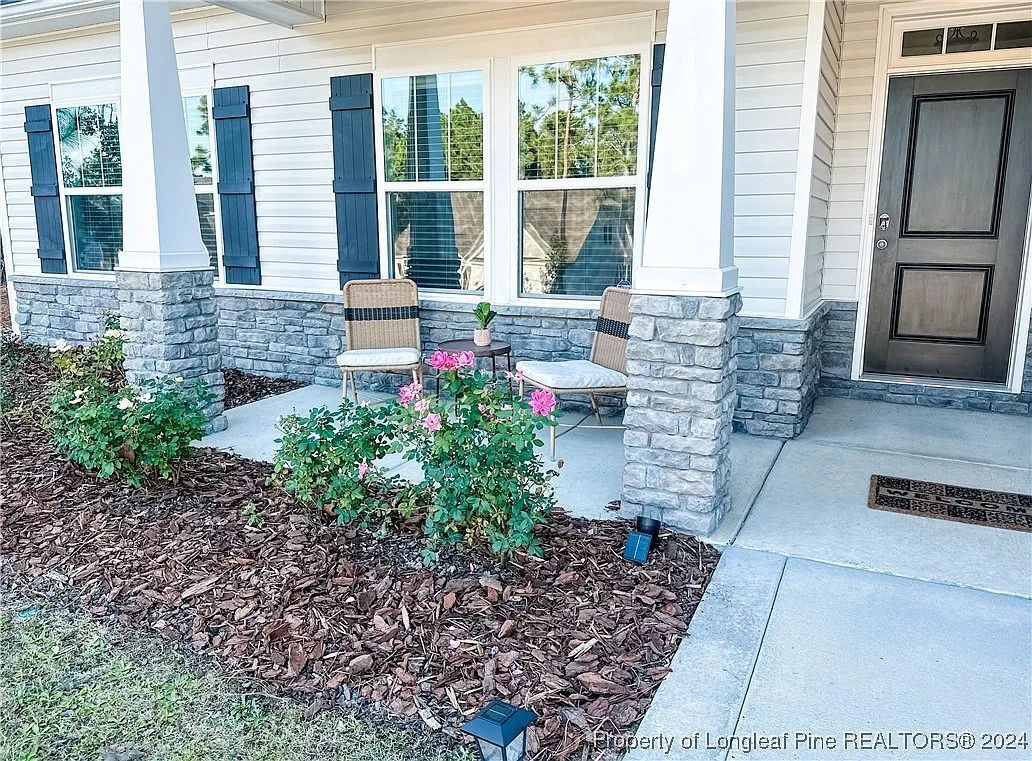
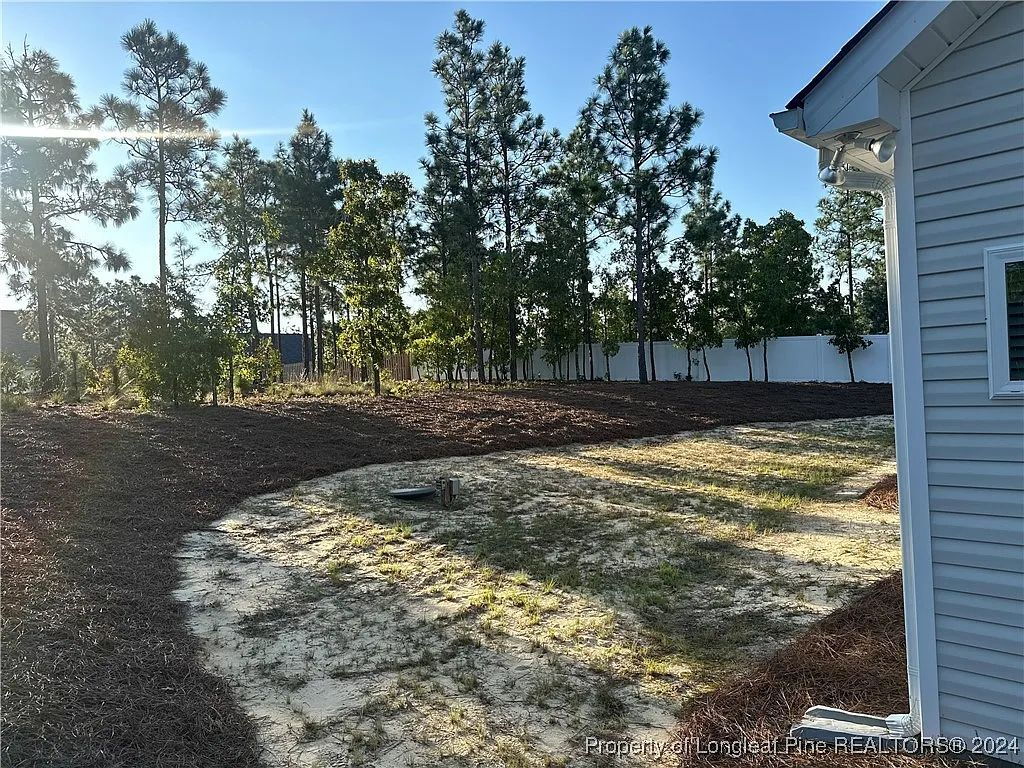
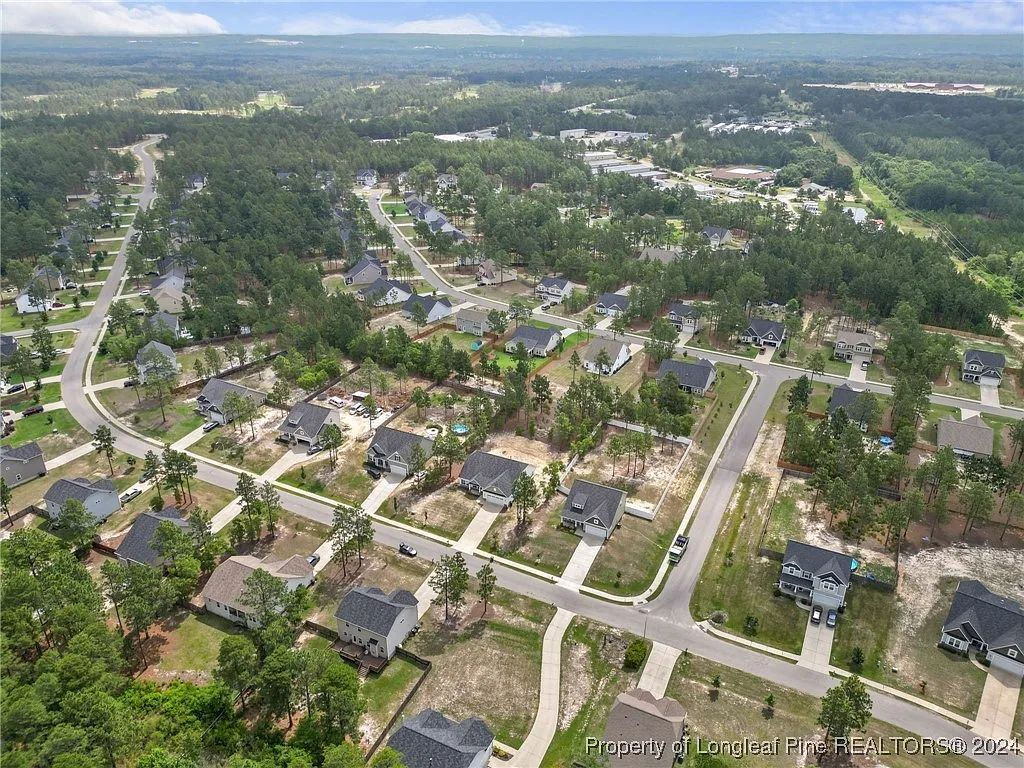
Outside, the property sits on a generous 0.51-acre lot. Enjoy morning coffee on the welcoming front porch or entertain on the covered rear porch overlooking the cleared, rolling yard. A 2-car garage provides secure parking and extra storage space.
Conveniently located near US-1 and NC-211, this home offers effortless commuting throughout the Aberdeen, Southern Pines, and Pinehurst areas. Residents enjoy easy proximity to local shopping, dining, world-class golf courses, and excellent schools.
Please note: The photos provided are of the community model home. Actual finishes, colors, and layouts may vary slightly.
Step inside to a light-filled, open-concept main floor featuring luxury vinyl plank flooring and a spacious living area anchored by a cozy gas fireplace. The kitchen is a chef's highlight, boasting sleek granite countertops, an expansive breakfast bar island, a white subway tile backsplash, and ample cabinetry. The fluid layout seamlessly connects the kitchen and dining areas, making it ideal for both daily living and entertaining.
Designed for maximum versatility, the home includes a highly sought-after primary suite on the main level. Three additional bedrooms and three full baths offer excellent privacy and flexibility for a home office, media room, or guest suites. High ceilings, large windows, and a beautiful staircase with modern metal railings enhance the warm, open ambiance throughout.
Outside, the property sits on a generous 0.51-acre lot. Enjoy morning coffee on the welcoming front porch or entertain on the covered rear porch overlooking the cleared, rolling yard. A 2-car garage provides secure parking and extra storage space.
Conveniently located near US-1 and NC-211, this home offers effortless commuting throughout the Aberdeen, Southern Pines, and Pinehurst areas. Residents enjoy easy proximity to local shopping, dining, world-class golf courses, and excellent schools.
Please note: The photos provided are of the community model home. Actual finishes, colors, and layouts may vary slightly.
- Lot Size
- 0.51 acres
- Included Utilities
- None
- Heat Type
- Central
- Year Built
- 2018
Restrictions
- Pet Details
- Pets are permitted on a per property basis with each property having specific breed and weight restrictions. Limit of 2 pets per property. One-time non-refundable pet fee: $350 for pets under 25 lbs $500 for pets over 25 lbs. Monthly pet rent: $30 per pet Maximum of 2 pets allowed Breed restrictions may apply. Tenants are required to complete a profile for acknowledgement of not having or having pets on the property. Profile registration will be completed at https://pmiraleighwood.petscreening.com/ Service Animals, as defined by the Americans with Disabilities Act and the Federal Fair Housing Act, are not considered pets. They are exempt from fees and restrictions.
- Smoking Allowed
- No
Lease Details
- Deposit Details
- Security deposit equal to one month’s rent due at lease signing. Alternative security deposit options may be available upon approval.
- Lease Details
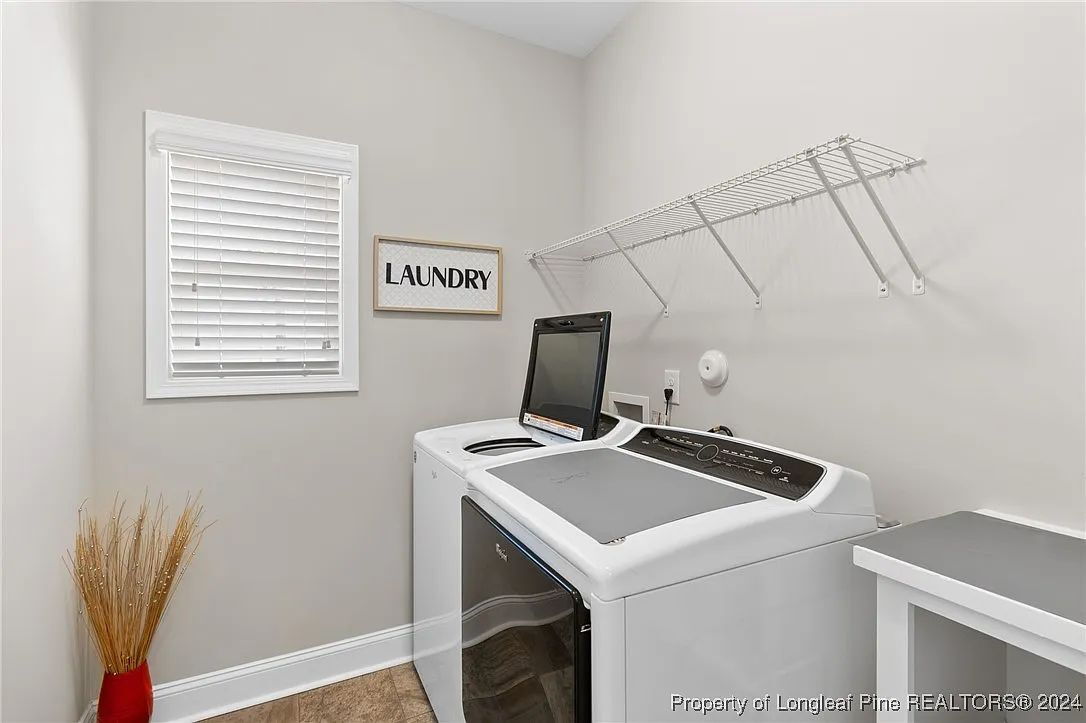
- Twelve-month lease term with renewal option. Rent due on the 1st of each month. Tenant responsible for all utilities including gas, water, and electricity. No smoking allowed. Pets considered with additional fees. Resident Benefits Package required at $35/month, includes quarterly HVAC filter delivery and more.
- Housing Assistance
- Not Available
Area Information
- Schools
- Aberdeen Elementary School, Southern Middle School, Pinecrest High School
Parking
- Parking Type
- Garage
- Spaces Available
- 2
Features and Amenities
Amenities
- Air Conditioning
- Ceiling Fan
- Crown Moldings
- Dryer
- Fireplace
- High Ceilings
- Open Floor Plan
- Screened Porch
- Walk-In Shower
- Walk In Closet(s)
- Washer
- Washer Dryer Hookups
Community
- Jogging Path
- Sidewalks
- Street lights
Flooring
- Carpet
- LVP
- Tile
Kitchen
- Ample cabinetry
- Breakfast Bar
- Built-In Microwave
- Ceramic Tile Backsplash
- Dishwasher
- Electric Range
- Electric Stove
- Electric cook top
- Electric oven
- Granite Countertops
- Island
- Microwave
- Oven
- Pantry
- Stainless Steel Appliances
- Storage closet
- Tile backsplash
- Walk-in pantry
Outdoor
- Patio
- Porch
- Screened Porch
Rooms
- Dining Room
- Double Vanity
- First Floor Suite
- Foyer
- Guest Room
- Kitchen/Dining room combination
- Laundry Room
- Living Room
- Pantry
- Primary Bath
- Primary Bedroom
- Study