

{"pluginID":"1","url":"raleigh-homes-for-rent"}
136 Kobus Ct
Garner, NC 27529
Full Gallery
Property Details
$2,095.00
USD / Month
3
Beds
2
Full Baths
1
Half Baths
1742
sqft
•
For Rent
Building Type:
Townhouse
Deposit:
$2,095.00
Pets:
Yes
Date Available:
09-01-2026
Pet Type:
Dogs
Spacious 3BR Townhome Featuring Resort-Style Pool, Double-Car Garage & Open-Concept Living
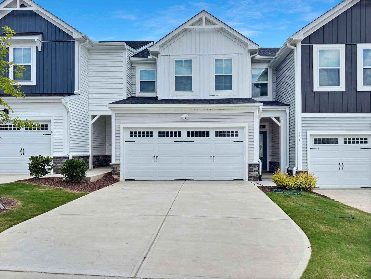
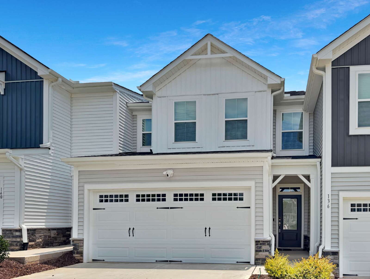
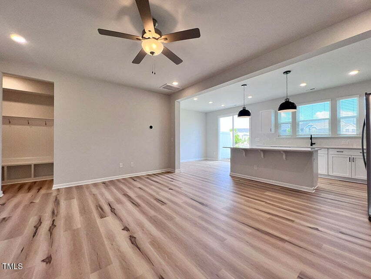
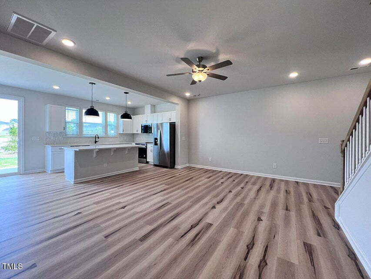
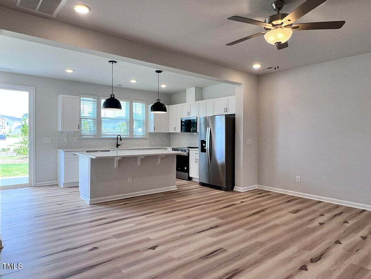
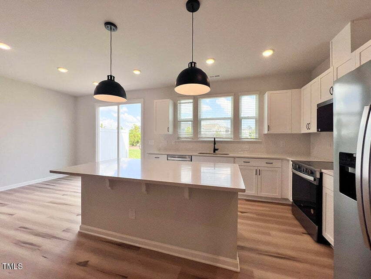
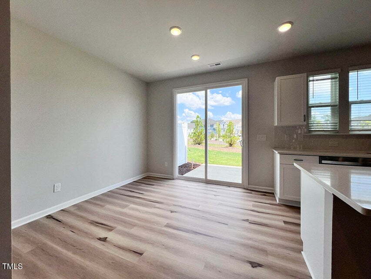
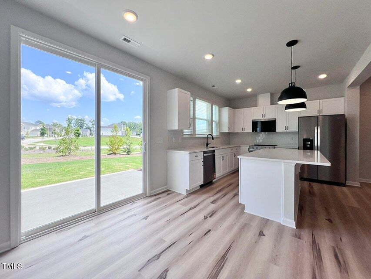
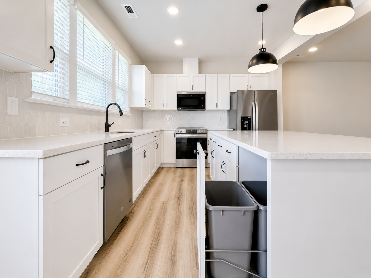
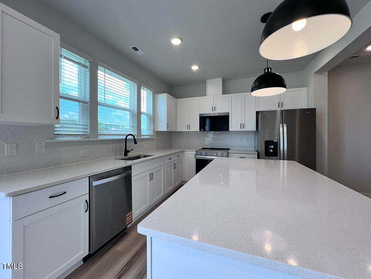
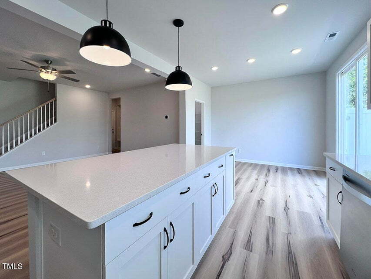
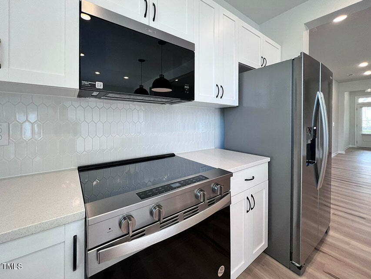
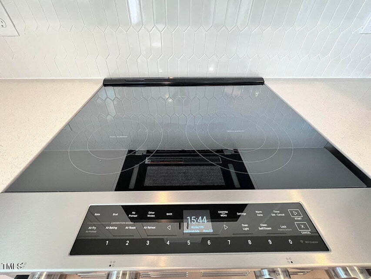
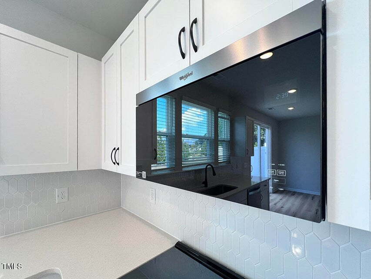
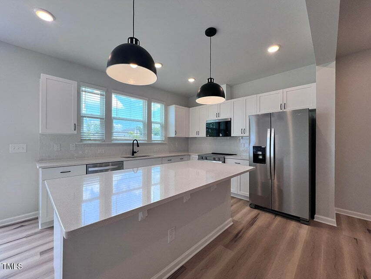
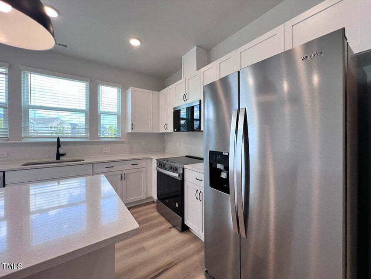
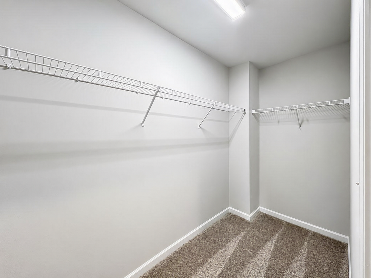
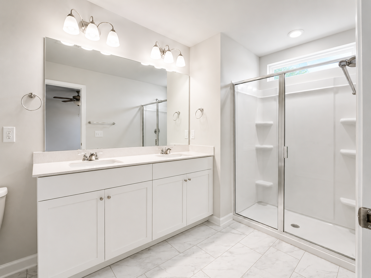
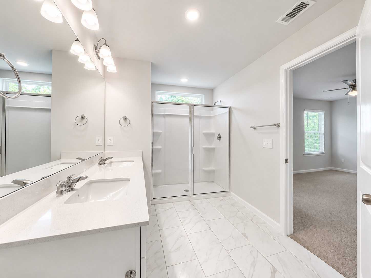
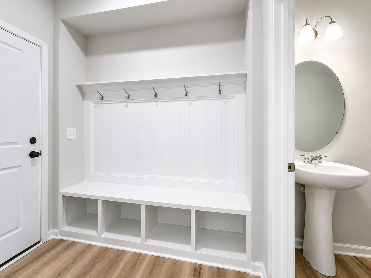
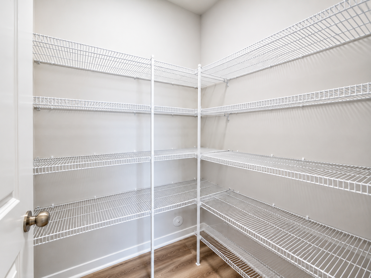
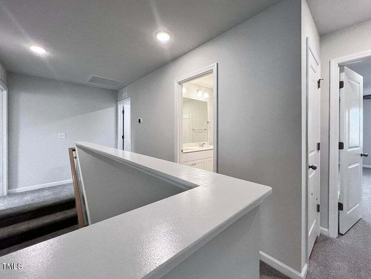
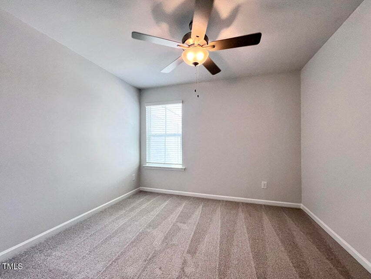
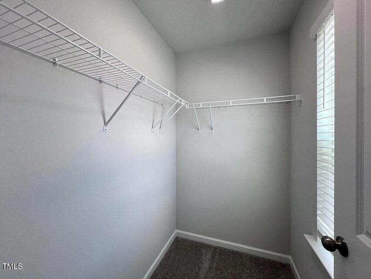
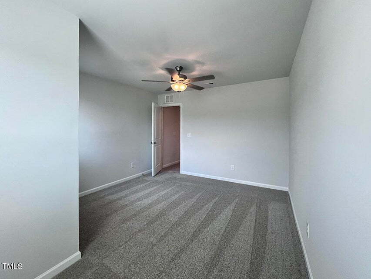
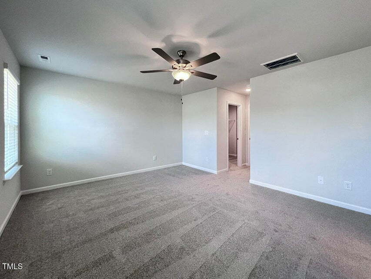
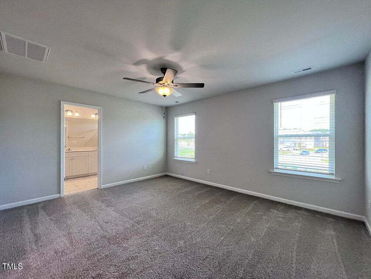
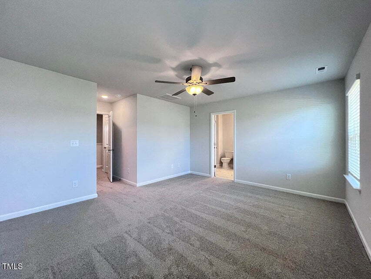
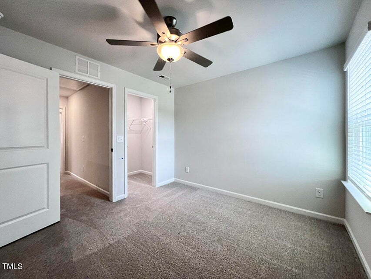
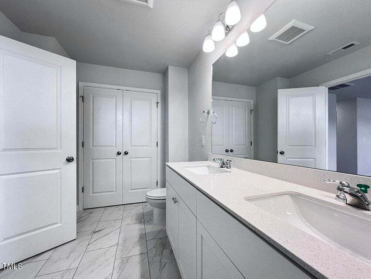
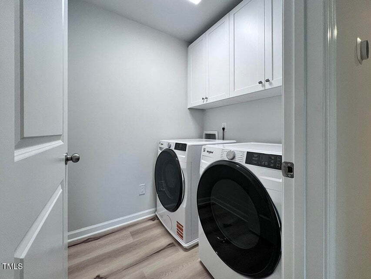
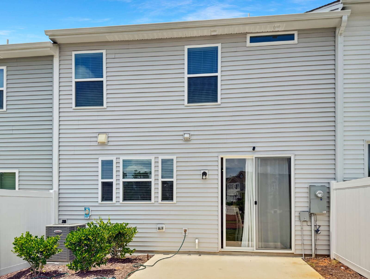
Welcome to 136 Kobus Ct, Garner, NC 27529, a beautifully maintained townhome nestled in the highly sought-after Magnolia Park community. This move-in-ready home offers the perfect combination of modern design, comfort, and convenience with an open-concept floor plan that seamlessly connects the spacious living room, dining area, and stylish kitchen. The kitchen features stainless steel appliances, ample cabinet storage, generous countertop space, and a functional layout that's perfect for both everyday living and entertaining. Upstairs, the spacious primary suite provides a private retreat with a walk-in closet and an en-suite bathroom, while the additional bedrooms offer flexibility for family, guests, or a home office. Double Car attached garage and convenient in-home laundry add to the ease of low-maintenance living.
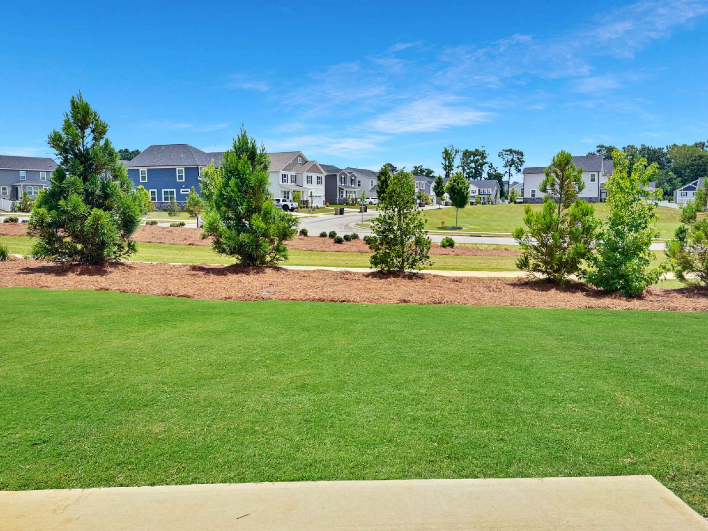
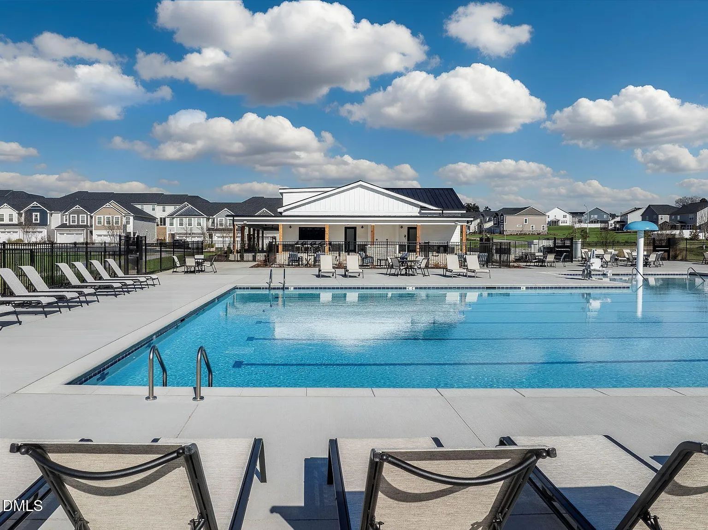
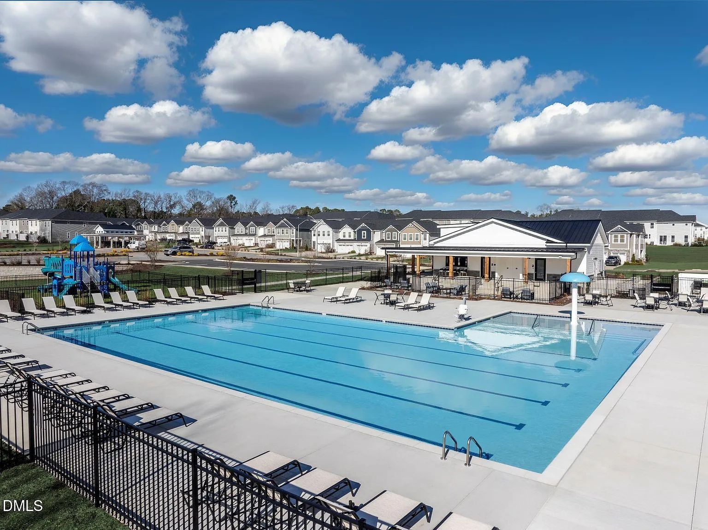
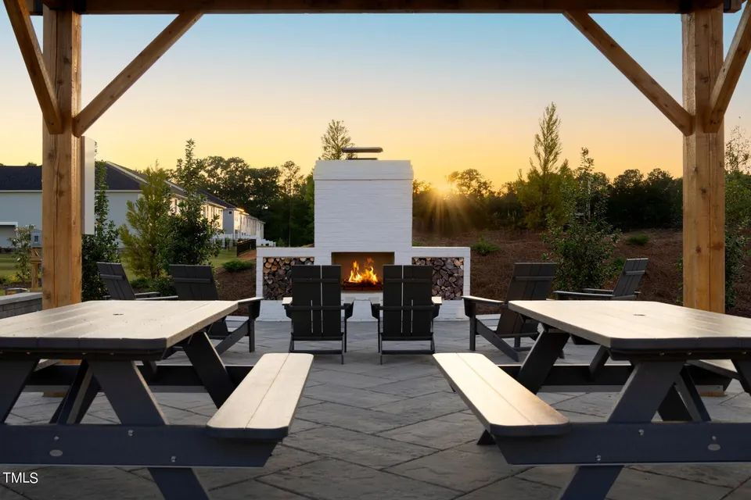
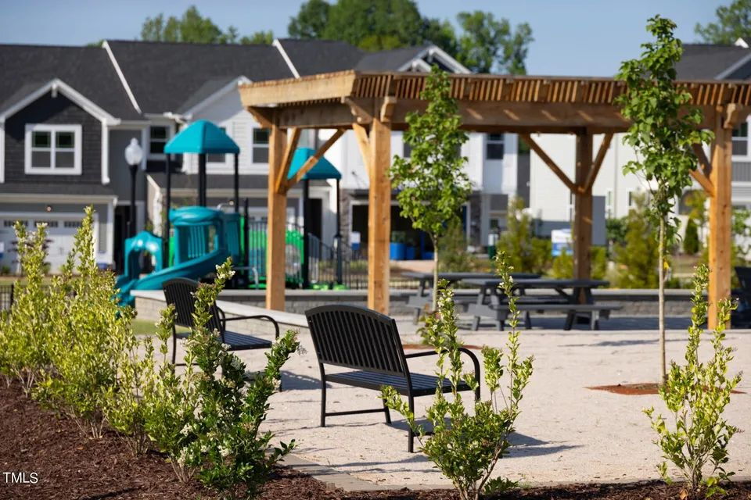
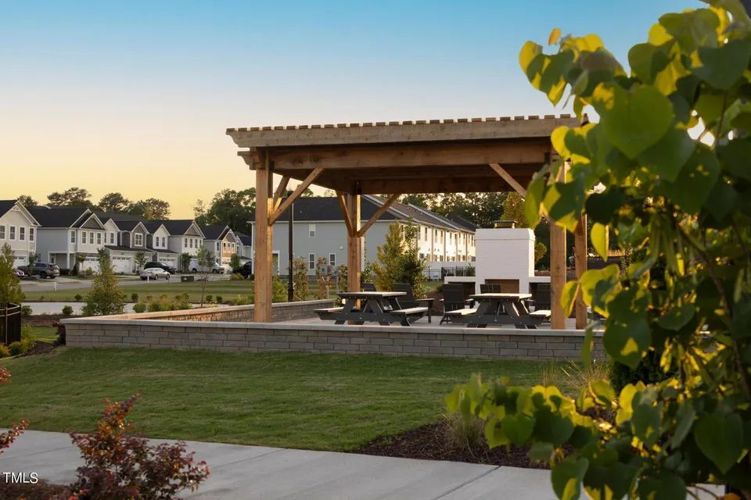
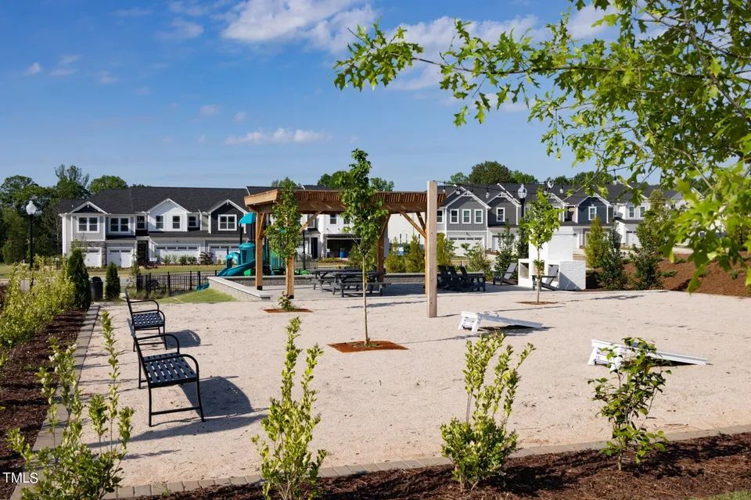
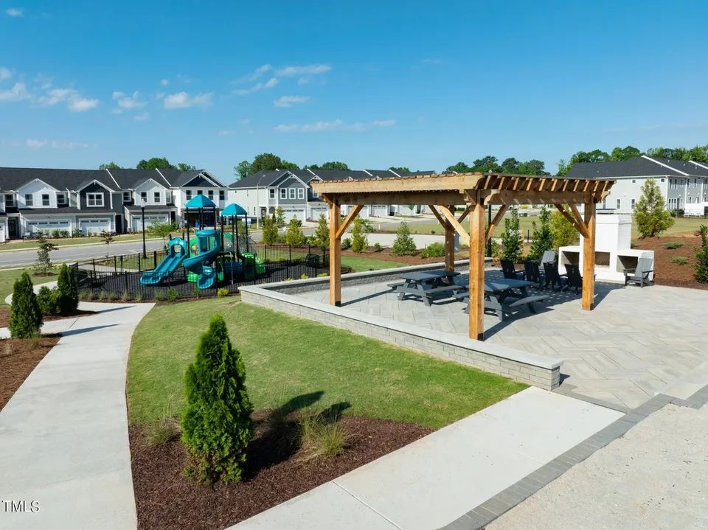
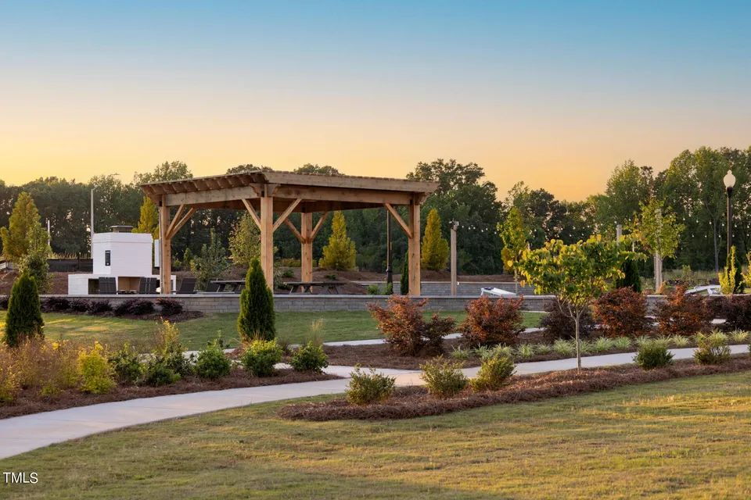
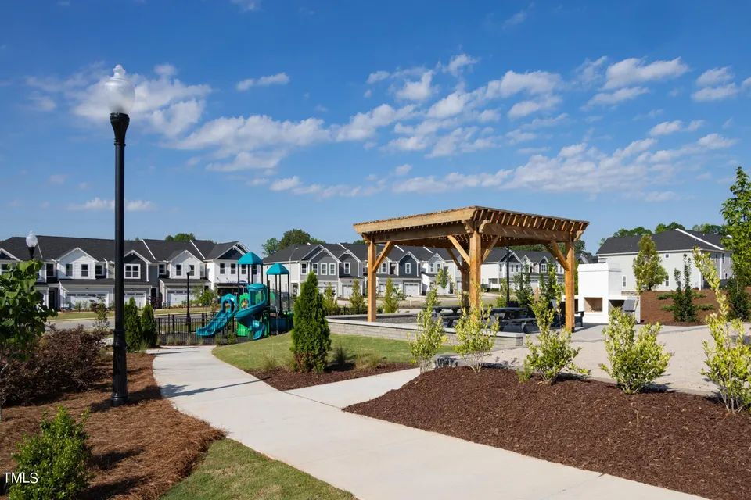
Living in Magnolia Park means enjoying exceptional community amenities, including a resort-style swimming pool, fitness center, playground, walking trails, and beautifully landscaped green spaces. Ideally located just minutes from White Oak Crossing, residents have easy access to Target, Lowe's, restaurants, grocery stores, shopping, and entertainment. The home is also conveniently close to Downtown Garner, Lake Benson Park, White Deer Park, and major highways including US-70, I-40, and NC-540, making commuting to Downtown Raleigh, Research Triangle Park, and surrounding areas quick and convenient. Offering modern finishes, outstanding community amenities, and an unbeatable location, this beautiful townhome is an excellent place to call home. Schedule your private tour today!
Living in Magnolia Park means enjoying exceptional community amenities, including a resort-style swimming pool, fitness center, playground, walking trails, and beautifully landscaped green spaces. Ideally located just minutes from White Oak Crossing, residents have easy access to Target, Lowe's, restaurants, grocery stores, shopping, and entertainment. The home is also conveniently close to Downtown Garner, Lake Benson Park, White Deer Park, and major highways including US-70, I-40, and NC-540, making commuting to Downtown Raleigh, Research Triangle Park, and surrounding areas quick and convenient. Offering modern finishes, outstanding community amenities, and an unbeatable location, this beautiful townhome is an excellent place to call home. Schedule your private tour today!
- Lot Size
- 0.06 acres
- Included Utilities
- None
- Heat Type
- Central
- Year Built
- 2025
Restrictions
- Pet Details
- Pets are permitted on a per property basis with each property having specific breed and weight restrictions. Limit of 2 pets per property. One-time non-refundable pet fee: $350 for pets under 25 lbs $500 for pets over 25 lbs. Monthly pet rent: $30 per pet Maximum of 2 pets allowed Breed restrictions may apply. Tenants are required to complete a profile for acknowledgement of not having or having pets on the property. Profile registration will be completed at https://pmiraleighwood.petscreening.com/ Service Animals, as defined by the Americans with Disabilities Act and the Federal Fair Housing Act, are not considered pets. They are exempt from fees and restrictions.
- Smoking Allowed
- No
Lease Details
- Deposit Details
- Security deposit equal to one month’s rent due at lease signing. Alternative security deposit options may be available upon approval.
- Lease Details
- Twelve-month lease term with renewal option. Rent due on the 1st of each month. Tenant responsible for all utilities including gas, water, and electricity. No smoking allowed. Pets considered with additional fees. Resident Benefits Package required at $35/month, includes quarterly HVAC filter delivery and more.
- Housing Assistance
- Not Available
Area Information
- Schools
- Aversboro Elementary School, East Garner Middle School, South Garner High School
Parking
- Parking Type
- Garage
- Spaces Available
- 2
Features and Amenities
Amenities
- Blinds
- Ceiling Fan
- Double Vanity
- Dryer
- High Ceilings
- High Speed Internet
- Insulated Windows
- Laundry closet
- Lights
- Low-Emissivity Windows
- Smart Thermostat
- Smooth ceilings
- Tub shower
- Walk-In Shower
- Walk In Closet(s)
- Washer
- Washer Dryer Hookups
- Water Closet
- Wired for Data
Community
- Clubhouse
- Community Pool
- Dog Park
- Fitness Center
- Jogging Path
- Playground
- Pool Table
- Sport Court
- Street lights
Flooring
- Carpet
- Granite
- Tile
- Vinyl
Kitchen
- Breakfast Bar
- Ceramic Tile Backsplash
- Dishwasher
- Disposal
- ENERGY STAR Qualified Appliances
- Electric Range
- Electric Water Heater
- Electric cook top
- Exhaust Fans
- Granite Countertops
- Island
- Microwave
- Quartz Counters
- Range
- Refrigerator
- Self Cleaning Oven
- Stainless Steel Appliances
- Walk-in pantry
Outdoor
- Back Yard
- Covered
- Front Yard
- Landscaping
- Patio
- Porch
- Rain Gutters
Rooms
- Clubhouse
- Dining Room
- Double Vanity
- Entrance Foyer
- Foyer
- Great Room
- Guest Room
- Kitchen/Dining room combination
- Laundry Room
- Living/Dining Room Combination
- Mud Room
- Primary Bath
- Primary Bedroom